Skip main navigation
Sold for $270,000
  • $270,000

    1258 Carlton Ridge Dr, Cordova, TN 38018

    4beds
    1,911sqft
    Single Family Residence
    Built in 2005
    3,049.2 Square Feet Lot
    $269,900 Zestimate®
    $141/sqft
    $2,086 Estimated rent

    Home value

    $269,900

    $256,000 - $283,000

    $2,086/mo

    Zestimate® history
    Loading
    Loading...

    Owner options

    List your home for rent

    $2,086/mo

    Rent Zestimate®

    Find your next renter with Zillow Rental Manager. Plus, with online applications, you can quickly screen prospective tenants – for free.

    Learn more

    $2,086/mo

    Rent Zestimate®

    Refinance and save

    $1,651/mo

    Est. payment

    Refinancing to a lower rate could help reduce your monthly payments and save thousands over the life of the loan.

    See today's rates

    $1,651/mo

    Est. payment

    Explore your selling options

    Work with a Zillow partner agent

    Leverage their expertise and Zillow's premium Showcase listings to get your home seen by more buyers.

    Get started

    List with your own agent

    Get your home in front of millions of buyers by listing it on Zillow.

    Learn how to do it

    Sell it yourself

    Take full control of how buyers see your home on Zillow by listing For Sale by Owner (FSBO).

    List your home

    What's special

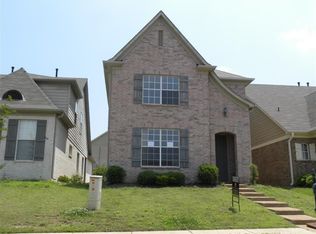

    ***PRICED BELOW APPRAISAL (Appraised September 2025)*** Updated 4-Bedroom Home with Downstairs Primary Suite & Rear-Entry Garage in Cordova, TN Welcome to this beautifully updated 4-bedroom, 2.5-bath home nestled in a desirable Cordova neighborhood. With a brand-new roof, fresh paint inside and out, and new light fixtures in most rooms, this home is move-in ready and full of charm. The main level features a large living area and a bright kitchen with a generous breakfast nook, both updated with new luxury vinyl plank flooring. The primary bedroom is conveniently located downstairs, offering comfort and privacy. Upstairs, you’ll find three well-sized bedrooms and a full hall bathroom, all with brand-new carpet. All bathrooms feature tile flooring for a clean, polished look. Additional features include a 2-car rear-entry garage, offering privacy, curb appeal, and convenient access. This home blends thoughtful updates with a smart, functional layout in a great location.

    Zillow last checked:

    Listing updated:

    Listed by:

    Melissa Stewart,

    BHHS McLemore & Co., Realty,

    Theresa D Goolsby,

    BHHS McLemore & Co., Realty

    Bought with:

    Ketchia Q Toney

    Epique Realty

    Source: MAAR,MLS#: 10216271MLS Logo

    Facts & features

    Interior

    Bedrooms & bathrooms
    • Bedrooms: 4
    • Bathrooms: 3
    • Full bathrooms: 2
    • 1/2 bathrooms: 1
    Primary bedroom
    • Features: Walk-In Closet(s)
    • Level: First
    • Area: 195
    • Dimensions: 13 x 15
    Bedroom 2
    • Features: Carpet, Walk-In Closet(s)
    • Level: Second
    • Area: 196
    • Dimensions: 14 x 14
    Bedroom 3
    • Features: Carpet, Walk-In Closet(s)
    • Level: Second
    • Area: 132
    • Dimensions: 11 x 12
    Bedroom 4
    • Features: Carpet, Walk-In Closet(s)
    • Level: Second
    • Area: 132
    • Dimensions: 11 x 12
    Primary bathroom
    • Features: Separate Shower, Tile Floor, Whirlpool Tub, Full Bath
    Dining room
    • Width: 0
    Kitchen
    • Features: Eat-in Kitchen, Pantry
    • Area: 99
    • Dimensions: 9 x 11
    Living room
    • Features: Great Room
    • Width: 0
    Den
    • Area: 285
    • Dimensions: 15 x 19
    Heating
    • Central, Dual System
    Cooling
    • Central Air, Dual
    Appliances
    • Included: Electric Water Heater, Dishwasher, Disposal, Microwave, Range/Oven
    • Laundry: Laundry Room
    Features
    • 1 or More BR Down, Half Bath Down, Luxury Primary Bath, Primary Down, Separate Tub & Shower, Sprayed Ceiling, Two Story Foyer, 1/2 Bath, Breakfast Room, Den/Great Room, Kitchen, Laundry Room, Primary Bedroom, 1 Bath, 2nd Bedroom, 3rd Bedroom, 4th or More Bedrooms, Square Feet Source: AutoFill (MAARdata) or Public Records (Cnty Assessor Site)
    • Flooring: Part Carpet, Tile, Vinyl
    • Windows: Aluminum Frames
    • Attic: Pull Down Stairs
    • Number of fireplaces: 1
    • Fireplace features: Gas Log, In Den/Great Room, Ventless
    Interior area
    • Total interior livable area: 1,911 sqft

    Property

    Parking
    • Total spaces: 2
    • Parking features: Garage Faces Rear
    • Has garage: Yes
    • Covered spaces: 2
    Features
    • Stories: 2
    • Patio & porch: Patio
    • Pool features: None
    • Has spa: Yes
    • Spa features: Bath
    Lot
    • Size: 3,049 sqft
    • Dimensions: 31 x 100
    • Features: Landscaped
    Details
    • Parcel number: D0215U D00081

    Construction

    Type & style
    • Home type: SingleFamily
    • Architectural style: Traditional
    • Property subtype: Single Family Residence
    Materials
    • Brick Veneer, Wood/Composition
    • Foundation: Slab
    • Roof: Composition Shingles
    Condition
    • New construction: No
    • Year built: 2005

    Utilities & green energy

    • Sewer: Public Sewer
    • Water: Public

    Community & neighborhood

    Location
    • Region: Cordova
    • Subdivision: Cordova Ridge Pd 4 Th Amen Ph 7 Par Ii

    Other

    Other facts
    • Price range: $270K - $270K
    • Listing terms: Conventional,FHA,VA Loan

    Price history

    DateEventPrice
    5/28/2026Listing removed$2,500$1/sqft
    Source: Zillow Rentals Report a problem
    5/20/2026Listed for rent$2,500$1/sqft
    Source: Zillow Rentals Report a problem
    5/7/2026Sold$270,000-3.6%$141/sqft
    Source: MAAR #10216271 Report a problem
    3/13/2026Pending sale$280,000$147/sqft
    Source: MAAR #10216271 Report a problem
    3/7/2026Listed for sale$280,000$147/sqft
    Source: MAAR #10216271 Report a problem
    1/1/2026Listing removed$280,000$147/sqft
    Source: BHHS broker feed #10202372 Report a problem
    8/30/2025Price change$280,000-1.8%$147/sqft
    Source: MAAR #10202372 Report a problem
    7/30/2025Listed for sale$285,000+171.4%$149/sqft
    Source: MAAR #10202372 Report a problem
    9/1/2010Sold$105,000+15.2%$55/sqft
    Source: Public Record Report a problem
    4/5/2010Sold$91,121$48/sqft
    Source: Public Record Report a problem

    Public tax history

    YearProperty taxesTax assessment
    2025$1,806 +19.2%$67,125 +50.3%
    2024$1,514 $44,675
    2023$1,514 $44,675
    2022-- $44,675
    2021-- $44,675 +35.3%
    2020$1,338 $33,025
    2019$1,338 $33,025
    2018$1,338 -1.5%$33,025
    2017$1,357 -2.6%$33,025 +3.5%
    2016$1,394 $31,900
    2014-- $31,900
    2013-- $31,900 -8%
    2012-- $34,675
    2011-- $34,675
    2010-- $34,675
    2009-- $34,675 -7.4%
    2008-- $37,450
    2007-- $37,450
    2006-- $37,450

    Find assessor info on the county website

    Neighborhood: 38018

    Nearby schools

    GreatSchools rating
    Get pre-qualified for a loan
    At Zillow Home Loans, we can pre-qualify you in as little as 5 minutes with no impact to your credit score.

    An equal housing lender. NMLS #10287.

    Sell for more on Zillow
    Get a Zillow Showcase℠ listing at no additional cost and you could sell for .
    $269,900
    2% more
    +$5,398
    With Zillow Showcase(estimated)
    $275,298