Like-New, Pool-Ready & Perfectly Located in Andrew's Park in Lynn Haven, FL.
Welcome to this beautifully maintained 4-bedroom, 2-bath all-brick home in the highly desirable Andrew's Plantation Phase 2. Built in 2023 and barely lived in, this home feels brand new and offers style, space, and comfort in one of Bay County's most sought-after neighborhoods.
Inside, you'll find elevated ceilings and elegant tray details in both the living room and primary suite. The kitchen is a standout with solid surface countertops, stainless steel appliances, and plenty of cabinet space, ideal for both daily living and entertaining.
Step outside to one of the largest privacy-fenced yards in the neighborhood. There's plenty of room for an in-ground pool, a play area, garden, or outdoor kitchen. The covered patio provides the perfect spot to relax or host guests in your own private backyard retreat.
Centrally located near top-rated schools, shopping, dining, and just a short drive to Tyndall Air Force Base, this home offers the perfect combination of comfort and convenience.
Don't miss your chance to own this like-new, move-in-ready home in one of the area's most desirable communities.
Sold for $363,000
$363,000
1258 Cason Dr, Lynn Haven, FL 32444
4beds
1,812sqft
Single Family Residence
Built in 2023
0.27 Acres Lot
$359,700 Zestimate®
$200/sqft
$2,374 Estimated rent
Home value
$359,700
$324,000 - $399,000
$2,374/mo
Zestimate® history
Owner options
List your home for rent
$2,374/mo
Rent Zestimate®
Find your next renter with Zillow Rental Manager. Plus, with online applications, you can quickly screen prospective tenants – for free.
$2,374/mo
Rent Zestimate®
Refinance and save
$2,347/mo
Est. payment
Refinancing to a lower rate could help reduce your monthly payments and save thousands over the life of the loan.
$2,347/mo
Est. payment
Explore your selling options
Work with a Zillow partner agent
Leverage their expertise and Zillow's premium Showcase listings to get your home seen by more buyers.
Get startedList with your own agent
Get your home in front of millions of buyers by listing it on Zillow.
Learn how to do itSell it yourself
Take full control of how buyers see your home on Zillow by listing For Sale by Owner (FSBO).
List your homeWhat's special
In-ground poolOutdoor kitchenPlay areaSolid surface countertopsElevated ceilingsPrivacy-fenced yardsElegant tray details
Zillow last checked:
Listing updated:
Listed by:
Wright Williams Group 850-840-9023,
Think Real Estate,
Raymond B Williams PA 850-276-9023,
Think Real Estate
Bought with:
Mowayne Copeland
Keller Williams Success Realty
Source: CPAR,MLS#: 768565 Originating MLS: Central Panhandle Association of REALTORS
Originating MLS: Central Panhandle Association of REALTORSFacts & features
Interior
Bedrooms & bathrooms
- Bedrooms: 4
- Bathrooms: 2
- Full bathrooms: 2
Rooms
- Room types: Bedroom, Living Room, Primary Bedroom
Primary bedroom
- Description: Measurements are estimated. Please verify.
- Level: First
- Dimensions: 12.4 x 15.1
Bedroom
- Description: Measurements are estimated. Please verify.
- Level: First
- Dimensions: 11.8 x 13.1
Bedroom
- Description: Measurements are estimated. Please verify.
- Level: First
- Dimensions: 11.1 x 12.1
Bedroom
- Description: Measurements are estimated. Please verify.
- Level: First
- Dimensions: 11.1 x 12.1
Living room
- Description: Measurements are estimated. Please verify.
- Level: First
- Dimensions: 14.11 x 16.5
Heating
- Central, Electric
Cooling
- Central Air, Ceiling Fan(s)
Appliances
- Included: Electric Oven, Electric Range, Electric Water Heater, Ice Maker
Features
- Doors: Insulated Doors
- Windows: Double Pane Windows
Interior area
- Total structure area: 1,812
- Total interior livable area: 1,812 sqft
Property
Parking
- Total spaces: 2
- Parking features: Garage
- Garage spaces: 2
Features
- Patio & porch: Covered, Patio, Porch
- Exterior features: Rain Gutters
- Fencing: Fenced,Privacy
Lot
- Size: 0.27 Acres
- Dimensions: 55+- x 227+- x 66.5+- x 190+-
- Features: Sprinkler System, Paved
Details
- Parcel number: 11588975090
- Zoning description: Resid Single Family
- Special conditions: Listed As-Is
Construction
Type & style
- Home type: SingleFamily
- Architectural style: Craftsman
- Property subtype: Single Family Residence
Materials
- Brick, Vinyl Siding, Wood Frame
- Foundation: Slab
- Roof: Shingle
Condition
- New construction: No
- Year built: 2023
Utilities & green energy
- Sewer: Public Sewer
- Utilities for property: Cable Connected, Electricity Available, Underground Utilities
Community & HOA
Community
- Security: Carbon Monoxide Detector(s), Smoke Detector(s)
- Subdivision: Andrews Plantation
HOA
- Has HOA: Yes
Location
- Region: Lynn Haven
Financial & listing details
- Price per square foot: $200/sqft
- Tax assessed value: $293,824
- Annual tax amount: $4,504
- Date on market: 2/10/2025
- Cumulative days on market: 171 days
- Electric utility on property: Yes
Price history
| Date | Event | Price |
|---|---|---|
| 9/12/2025 | Sold | $363,000-1.6%$200/sqft |
Source:  CPAR #768565 Report a problem CPAR #768565 Report a problem | ||
| 9/3/2025 | Pending sale | $368,900$204/sqft |
Source: CPAR #768565 Report a problem | ||
| 8/6/2025 | Contingent | $368,900$204/sqft |
Source: CPAR #768565 Report a problem | ||
| 6/19/2025 | Price change | $368,900-0.3%$204/sqft |
Source: CPAR #768565 Report a problem | ||
| 5/23/2025 | Price change | $369,900-2.9%$204/sqft |
Source: CPAR #768565 Report a problem | ||
| 4/2/2025 | Price change | $381,000-0.5%$210/sqft |
Source: CPAR #768565 Report a problem | ||
| 3/19/2025 | Price change | $382,900-0.5%$211/sqft |
Source: CPAR #768565 Report a problem | ||
| 2/10/2025 | Listed for sale | $385,000+7%$212/sqft |
Source: CPAR #768565 Report a problem | ||
| 12/22/2023 | Sold | $359,900$199/sqft |
Source: CPAR #747117 Report a problem | ||
| 10/9/2023 | Pending sale | $359,900$199/sqft |
Source: CPAR #747117 Report a problem | ||
| 9/26/2023 | Listed for sale | $359,900$199/sqft |
Source: CPAR #747117 Report a problem | ||
Public tax history
| Year | Property taxes | Tax assessment |
|---|---|---|
| 2024 | $4,504 +373% | $293,824 +425% |
| 2023 | $952 +210.1% | $55,965 +324.1% |
| 2022 | $307 | $13,196 |
Find assessor info on the county website
Neighborhood: 32444
Nearby homes
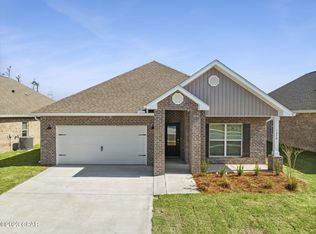
- $354,9004 bd2 ba1.8k sqft1254 Cason Dr, Lynn Haven, FL 32444Sold
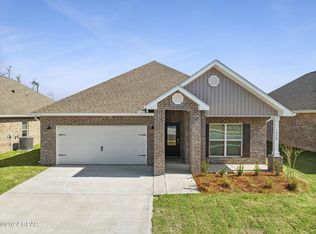
- $359,9004 bd2 ba1.8k sqft1263 Reece Way, Lynn Haven, FL 32444Sold
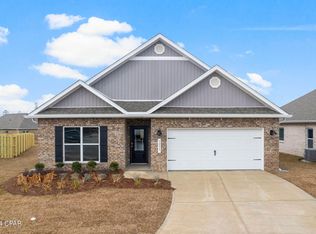
- $339,9004 bd2 ba1.8k sqft1259 Reece Way, Lynn Haven, FL 32444Sold
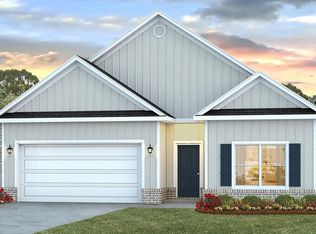
- $359,9004 bd2 ba1.8k sqft1255 Reece Way, Lynn Haven, FL 32444Sold
- $361,2004 bd2 ba1.8k sqft1220 Conolly Blvd, Lynn Haven, FL 32444Off Market
- $338,9004 bd2 ba1.8k sqft1224 Conolly Blvd, Lynn Haven, FL 32444Off Market
- $422,5005 bd3 ba2.5k sqft1228 Conolly Blvd, Lynn Haven, FL 32444Off Market
- $389,9004 bd2 ba2k sqft1216 Conolly Blvd, Lynn Haven, FL 32444Sold
Nearby schools
GreatSchools rating
- 4/10Deer Point Elementary SchoolGrades: PK-5Distance: 3.2 mi
- 5/10Mowat Middle SchoolGrades: 6-8Distance: 1.6 mi
- 6/10A. Crawford Mosley High SchoolGrades: 9-12Distance: 1.3 mi
Schools provided by the listing agent
- Elementary: Deer Point
- Middle: Mowat
- High: Mosley
Source: CPAR. This data may not be complete. We recommend contacting the local school district to confirm school assignments for this home.


Get pre-qualified for a loan
At Zillow Home Loans, we can pre-qualify you in as little as 5 minutes with no impact to your credit score.An equal housing lender. NMLS #10287.
Sell for more on Zillow
Get a Zillow Showcase℠ listing at no additional cost and you could sell for .
$359,700
2% more
+$7,194
With Zillow Showcase(estimated)
$366,894
- Florida
- Bay County
- Lynn Haven
- 32444
- 1258 Cason Dr
Nearby cities
Nearby zip codes
Other Lynn Haven Topics
