Skip main navigation
Sold for $605,000
  • $605,000

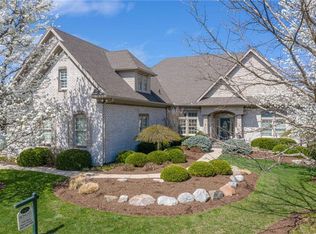
    1258 Club View Dr, Dayton, OH 45458

    3beds
    2,640sqft
    Single Family Residence
    Built in 2012
    0.32 Acres Lot
    $658,200 Zestimate®
    $229/sqft
    $3,073 Estimated rent

    Home value

    $658,200

    $625,000 - $691,000

    $3,073/mo

    Zestimate® history
    Loading
    Loading...

    Owner options

    List your home for rent

    $3,073/mo

    Rent Zestimate®

    Find your next renter with Zillow Rental Manager. Plus, with online applications, you can quickly screen prospective tenants – for free.

    Learn more

    $3,073/mo

    Rent Zestimate®

    Refinance and save

    $4,356/mo

    Est. payment

    Refinancing to a lower rate could help reduce your monthly payments and save thousands over the life of the loan.

    See today's rates

    $4,356/mo

    Est. payment

    Explore your selling options

    Work with a Zillow partner agent

    Leverage their expertise and Zillow's premium Showcase listings to get your home seen by more buyers.

    Get started

    List with your own agent

    Get your home in front of millions of buyers by listing it on Zillow.

    Learn how to do it

    Sell it yourself

    Take full control of how buyers see your home on Zillow by listing For Sale by Owner (FSBO).

    List your home

    What's special

    Soaring foyer (12ft ceiling) provides friendly greeting to all! Open plan w/ great rm and gas log fireplace. Spacious center island kitchen w/breakfast counter and large informal dining area. Back wall of windows and transoms provide spectacular natural light & lovely rear yard views! Primary suite includes two vanities, jacuzzi tub, separate zero clearance walk-in shower and 14x5 walk-in closet. Off the primary suite is a WONDERFUL 16 x 12 Florida room that walks out to delightful paver patio and green space! Laundry room includes custom cabinets, laundry sink and upright Maytag washer & dryer. Guest rm w/full bathroom. 3rd bedroom/study off foyer has breathtaking bow window w/frontside views. Across the street is public access walk to the clubhouse at Yankee Trace. 10 ft ceilings throughout! Anderson windows. Truly a spectacular offering!

    Zillow last checked:

    Listing updated:

    Listed by:

    Edmund B Griffith (937)433-3300,

    Irongate Inc.

    Bought with:

    Britney Bennett

    eXp Realty

    Source: DABR MLS,MLS#: 896833MLS LogoOriginating MLS: Dayton Area Board of REALTORS

    Facts & features

    Interior

    Bedrooms & bathrooms
    • Bedrooms: 3
    • Bathrooms: 3
    • Full bathrooms: 2
    • 1/2 bathrooms: 1
    • Main level bathrooms: 3
    Primary bedroom
    • Level: Main
    • Dimensions: 15 x 15
    Bedroom
    • Level: Main
    • Dimensions: 15 x 12
    Bedroom
    • Level: Main
    • Dimensions: 13 x 12
    Breakfast room nook
    • Level: Main
    • Dimensions: 14 x 12
    Florida room
    • Level: Main
    • Dimensions: 16 x 12
    Great room
    • Level: Main
    • Dimensions: 24 x 19
    Kitchen
    • Level: Main
    • Dimensions: 16 x 12
    Laundry
    • Level: Main
    • Dimensions: 9 x 6
    Heating
    • Forced Air, Natural Gas
    Cooling
    • Central Air
    Appliances
    • Included: Built-In Oven, Cooktop, Dryer, Dishwasher, Disposal, Microwave, Refrigerator, Washer, Gas Water Heater
    Features
    • Ceiling Fan(s), Granite Counters, Kitchen Island, Kitchen/Family Room Combo, Walk-In Closet(s)
    • Windows: Casement Window(s), Double Hung, Insulated Windows
    • Number of fireplaces: 1
    • Fireplace features: One
    Interior area
    • Total structure area: 2,640
    • Total interior livable area: 2,640 sqft

    Property

    Parking
    • Total spaces: 2
    • Parking features: Attached, Garage, Two Car Garage, Garage Door Opener, Storage
    • Attached garage spaces: 2
    Features
    • Levels: One
    • Stories: 1
    Lot
    • Size: 0.32 Acres
    • Dimensions: .316 Acres
    Details
    • Parcel number: O68019200025
    • Zoning: Residential
    • Zoning description: Residential

    Construction

    Type & style
    • Home type: SingleFamily
    • Architectural style: Ranch
    • Property subtype: Single Family Residence
    Materials
    • Brick, Synthetic Stucco
    • Foundation: Slab
    Condition
    • Year built: 2012
    Details
    • Builder model: 1 Story
    • Warranty included: Yes

    Utilities & green energy

    • Electric: 220 Volts in Garage
    • Sewer: Storm Sewer
    • Water: Public
    • Utilities for property: Natural Gas Available, Sewer Available, Water Available

    Community & HOA

    Community
    • Security: Smoke Detector(s)
    • Subdivision: Yankee Trace
    HOA
    • Has HOA: Yes
    • Amenities included: Trail(s)
    • Services included: Clubhouse, Pool(s), Tennis Courts
    • HOA fee: $250 quarterly
    Location
    • Region: Dayton

    Financial & listing details

    • Price per square foot: $229/sqft
    • Tax assessed value: $498,590
    • Annual tax amount: $11,618
    • Date on market: 10/6/2023
    • Date available: 10/05/2023

    Price history

    DateEventPrice
    10/27/2023Sold$605,000+0.8%$229/sqft
    Source: DABR MLS #896833 Report a problem
    10/8/2023Pending sale$600,000$227/sqft
    Source: DABR MLS #896833 Report a problem
    10/6/2023Listed for sale$600,000+605.9%$227/sqft
    Source: DABR MLS #896833 Report a problem
    5/19/2005Sold$85,000+14.9%$32/sqft
    Source: Public Record Report a problem
    12/28/2001Sold$74,000$28/sqft
    Source: Public Record Report a problem

    Public tax history

    YearProperty taxesTax assessment
    2025$11,618 -32.9%$174,510
    2024$17,319 -0.7%$174,510
    2023$17,433 +39.9%$174,510 +9.8%
    2022$12,465 -0.3%$158,990
    2021$12,497 +0.1%$158,990
    2020$12,481 +5.9%$158,990 +19%
    2019$11,790 +11.8%$133,650
    2018$10,544 +1.2%$133,650
    2017$10,417 +6.5%$133,650 +13.3%
    2016$9,784 -0.2%$118,010
    2015$9,801 +1.1%$118,010
    2014$9,692 $118,010
    Find assessor info on the county website

    Neighborhood: 45458

    Nearby schools

    GreatSchools rating
    Schools provided by the listing agent
    • District: Centerville

    Source: DABR MLS. This data may not be complete. We recommend contacting the local school district to confirm school assignments for this home.

    Get a cash offer in 3 minutes
    Find out how much your home could sell for in as little as 3 minutes with a no-obligation cash offer.
    Estimated market value
    $658,200
    Get a cash offer in 3 minutes
    Find out how much your home could sell for in as little as 3 minutes with a no-obligation cash offer.
    Estimated market value
    $658,200