Skip main navigation
Sold for $728,950
  • $728,950

    1258 Colby Dr, Forest, VA 24551

    5beds
    4,524sqft
    Single Family Residence
    Built in 2006
    1.06 Acres Lot
    $739,800 Zestimate®
    $161/sqft
    $3,510 Estimated rent

    Home value

    $739,800

    $629,000 - $873,000

    $3,510/mo

    Zestimate® history
    Loading
    Loading...

    Owner options

    List your home for rent

    $3,510/mo

    Rent Zestimate®

    Find your next renter with Zillow Rental Manager. Plus, with online applications, you can quickly screen prospective tenants – for free.

    Learn more

    $3,510/mo

    Rent Zestimate®

    Refinance and save

    $4,306/mo

    Est. payment

    Refinancing to a lower rate could help reduce your monthly payments and save thousands over the life of the loan.

    See today's rates

    $4,306/mo

    Est. payment

    Explore your selling options

    Work with a Zillow partner agent

    Leverage their expertise and Zillow's premium Showcase listings to get your home seen by more buyers.

    Get started

    List with your own agent

    Get your home in front of millions of buyers by listing it on Zillow.

    Learn how to do it

    Sell it yourself

    Take full control of how buyers see your home on Zillow by listing For Sale by Owner (FSBO).

    List your home

    What's special

    Walk-out lower-levelQuartz countersOpen-concept great rmCovered patioLvp flooringCedar playgroundKitchen aid ss appli
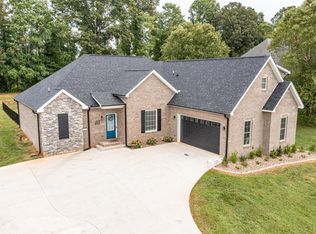
    1.06 acres. View of the Peaks of Otter. 4000+SF. Landscaped yard w/2-level deck(17), covered patio(21), cedar playground (23) w/rubber mulch. 2-car garage & attic storage. Refin'd HDWD floors, wainscotting & crown molding. Open-concept great rm & renovated kit. (21) w/Quartz Counters, white cabinetry, marble backsplash, Kitchen Aid SS appli. (22), custom lighting. Laundry rm& bath main level. 4 BRs, incl. spacious primary suite, Renovated primary bath (19) w/tiled walls & flooring, marble vanity, walk-in shower & soaking tub. Bonus/playrm above garage. Walk-out lower-level w/den, BR & full bath w/shower, LVP flooring. Office, workshop w/blt-in cabinets, & storage. Blt-in display cases & lrg closets thru-out. Roof 18, Dual-zone HVAC: 1 unit replaced 17 (bsmt & main level), 1 original (upstairs 06). 2020 Replaced Water heater & expansion tank. Septic pumped & inspected in 2025. Upgraded lighting fixtures. Community Amenities: 2 tennis courts & New playground ('24).

    Zillow last checked:

    Listing updated:

    Listed by:

    Lisa Martin 540-597-0480 LISA@LISA2BUY.COM,

    Berkshire Hathaway Homeservice

    Bought with:

    Barbara Gail Terzakos, 0225241335

    Mark A. Dalton & Co., Inc.

    Source: LMLS,MLS#: 360039MLS LogoOriginating MLS: Lynchburg Board of Realtors

    Facts & features

    Interior

    Bedrooms & bathrooms
    • Bedrooms: 5
    • Bathrooms: 4
    • Full bathrooms: 3
    • 1/2 bathrooms: 1
    Primary bedroom
    • Level: Second
    • Area: 347.73
    • Dimensions: 20.1 x 17.3
    Bedroom
    • Dimensions: 0 x 0
    Bedroom 2
    • Level: Second
    • Area: 140.4
    • Dimensions: 11.7 x 12
    Bedroom 3
    • Level: Second
    • Area: 129.2
    • Dimensions: 13.6 x 9.5
    Bedroom 4
    • Level: Second
    • Area: 151.96
    • Dimensions: 11.6 x 13.1
    Bedroom 5
    • Level: Below Grade
    • Area: 159.5
    • Dimensions: 11 x 14.5
    Dining room
    • Level: First
    • Area: 151.96
    • Dimensions: 11.6 x 13.1
    Family room
    • Level: Below Grade
    • Area: 255.5
    • Dimensions: 14.6 x 17.5
    Great room
    • Area: 0
    • Dimensions: 0 x 0
    Kitchen
    • Level: First
    • Area: 146.32
    • Dimensions: 12.4 x 11.8
    Living room
    • Level: First
    • Area: 153.27
    • Dimensions: 11.7 x 13.1
    Office
    • Area: 0
    • Dimensions: 0 x 0
    Heating
    • Heat Pump
    Cooling
    • Heat Pump
    Appliances
    • Included: Dishwasher, Disposal, Microwave, Electric Range, Refrigerator, Wine Cooler, Electric Water Heater
    • Laundry: Laundry Room, Main Level, Separate Laundry Rm., Washer Hookup
    Features
    • Ceiling Fan(s), Free-Standing Tub, Great Room, Primary Bed w/Bath, Rods, Separate Dining Room, Tile Bath(s), TV Mount(s), Walk-In Closet(s), Wet Bar, Workshop
    • Flooring: Carpet, Hardwood, Tile, Vinyl Plank, Wood
    • Basement: Exterior Entry,Full,Heated,Walk-Out Access
    • Attic: Floored,Pull Down Stairs
    • Number of fireplaces: 1
    • Fireplace features: 1 Fireplace, Gas Log, Leased Propane Tank, Living Room
    Interior area
    • Total structure area: 4,524
    • Total interior livable area: 4,524 sqft
    • Finished area above ground: 3,192
    • Finished area below ground: 1,332

    Property

    Parking
    • Parking features: Paved Drive
    • Has garage: Yes
    • Has uncovered spaces: Yes
    Features
    • Levels: Three Or More
    • Patio & porch: Patio, Front Porch
    • Exterior features: Tennis Courts Nearby
    • Has view: Yes
    • View description: Mountain(s)
    Lot
    • Size: 1.06 Acres
    • Features: Landscaped, Near Golf Course
    Details
    • Parcel number: 30000379

    Construction

    Type & style
    • Home type: SingleFamily
    • Property subtype: Single Family Residence
    Materials
    • Brick
    • Roof: Shingle
    Condition
    • Year built: 2006

    Utilities & green energy

    • Electric: AEP/Appalachian Powr
    • Sewer: Septic Tank
    • Water: Central System

    Community & neighborhood

    Security
    • Security features: Smoke Detector(s)
    Location
    • Region: Forest
    • Subdivision: Somerset Meadows

    HOA & financial

    HOA
    • Has HOA: Yes
    • HOA fee: $200 annually
    • Amenities included: Playground, Tennis Court(s)
    • Services included: Neighborhood Lights, Road Maintenance, Snow Removal

    Price history

    DateEventPrice
    7/23/2025Sold$728,950$161/sqft
    Source: LMLS #360039 Report a problem
    6/30/2025Pending sale$728,950$161/sqft
    Source: RVAR #918410 Report a problem
    6/19/2025Listed for sale$728,950+114.5%$161/sqft
    Source: LMLS #360039 Report a problem
    11/9/2015Sold$339,900+6.1%$75/sqft
    Source: Public Record Report a problem
    4/30/2015Sold$320,250$71/sqft
    Source: Public Record Report a problem

    Public tax history

    YearProperty taxesTax assessment
    2025-- $497,400
    2024$2,039 $497,400
    2023-- $497,400 +35.5%
    2022$1,836 $367,200
    2021$1,836 $367,200
    2020$1,836 -3.8%$367,200
    2019$1,909 +6.2%$367,200 +6.2%
    2018$1,799 $345,900
    2017$1,799 $345,900
    2016$1,799 $345,900
    2015$1,799 +1.6%$345,900 +1.6%
    2014$1,771 +4%$340,500
    2013$1,703 $340,500
    2012$1,703 $340,500
    2011$1,703 -2.7%$340,500 -2.7%
    2010$1,750 $349,900
    2009$1,750 $349,900
    2008$1,750 $349,900
    2007$1,750 +556.5%$349,900 +753.4%
    2006$267 $41,000
    2005$267 $41,000
    2004$267 $41,000

    Find assessor info on the county website

    Neighborhood: 24551

    Nearby schools

    GreatSchools rating
    Get pre-qualified for a loan
    At Zillow Home Loans, we can pre-qualify you in as little as 5 minutes with no impact to your credit score.

    An equal housing lender. NMLS #10287.

    Sell for more on Zillow
    Get a Zillow Showcase℠ listing at no additional cost and you could sell for .
    $739,800
    2% more
    +$14,796
    With Zillow Showcase(estimated)
    $754,596