Skip main navigation
Closed
  • $380,000

    1258 County Line Rd, Griffin, GA 30224

    3beds
    2,021sqft
    Single Family Residence
    Built in 2001
    1.86 Acres Lot
    $380,000 Zestimate®
    $188/sqft
    $2,136 Estimated rent

    Home value

    $380,000

    $353,000 - $410,000

    $2,136/mo

    Zestimate® history
    Loading
    Loading...

    Owner options

    List your home for rent

    $2,136/mo

    Rent Zestimate®

    Find your next renter with Zillow Rental Manager. Plus, with online applications, you can quickly screen prospective tenants – for free.

    Learn more

    $2,136/mo

    Rent Zestimate®

    Refinance and save

    $2,368/mo

    Est. payment

    Refinancing to a lower rate could help reduce your monthly payments and save thousands over the life of the loan.

    See today's rates

    $2,368/mo

    Est. payment

    Explore your selling options

    Work with a Zillow partner agent

    Leverage their expertise and Zillow's premium Showcase listings to get your home seen by more buyers.

    Get started

    List with your own agent

    Get your home in front of millions of buyers by listing it on Zillow.

    Learn how to do it

    Sell it yourself

    Take full control of how buyers see your home on Zillow by listing For Sale by Owner (FSBO).

    List your home

    What's special

    Above-ground poolBonus room
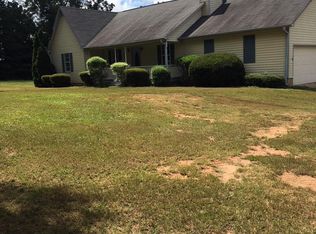
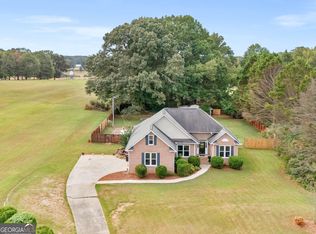
    Welcome home to this 3 bedroom, 2 bath home with a bonus room and vaulted ceilings that make the space feel open and inviting. The kitchen features new stainless steel appliances and flows easily into the main living areas. There's also a sunroom that's perfect for relaxing or extra space when entertaining. Out back, you'll find an above-ground pool along with a great sitting area and fire pit-perfect for hosting friends or enjoying a quiet evening. In addition, the property features a spacious detached garage/workshop with ample storage and workspace. Select items in the workshop are negotiable and may remain with the home. There is also attic space upstairs, offering even more room for storage. This home offers a comfortable layout with plenty of space to enjoy both inside and out.

    Zillow last checked:

    Listing updated:

    Listed by:

    Railee Wilson 678-568-8008,

    Prosperity Real Estate Group

    Bought with:

    Patricia Max, 285824

    Dwelli

    Source: GAMLS,MLS#: 10721463MLS Logo

    Facts & features

    Interior

    Bedrooms & bathrooms
    • Bedrooms: 3
    • Bathrooms: 2
    • Full bathrooms: 2
    • Main level bathrooms: 2
    • Main level bedrooms: 3
    Rooms
    • Room types: Bonus Room, Laundry, Sun Room
    Kitchen
    • Features: Pantry
    Heating
    • Central, Zoned
    Cooling
    • Ceiling Fan(s), Central Air
    Appliances
    • Included: Convection Oven, Cooktop, Dishwasher, Dryer, Microwave, Refrigerator, Stainless Steel Appliance(s), Washer
    • Laundry: Mud Room
    Features
    • Double Vanity, High Ceilings, Master On Main Level, Separate Shower, Soaking Tub, Vaulted Ceiling(s), Walk-In Closet(s)
    • Flooring: Carpet, Hardwood, Tile
    • Basement: Crawl Space
    • Number of fireplaces: 1
    • Fireplace features: Living Room
    • Common walls with other units/homes: No Common Walls
    Interior area
    • Total structure area: 2,021
    • Total interior livable area: 2,021 sqft
    • Finished area above ground: 2,021
    • Finished area below ground: 0

    Property

    Parking
    • Parking features: Attached, Detached, Garage, Garage Door Opener, Parking Pad, Storage
    • Has attached garage: Yes
    • Has uncovered spaces: Yes
    Features
    • Levels: One and One Half
    • Stories: 1
    • Patio & porch: Porch
    • Has private pool: Yes
    • Pool features: Above Ground
    Lot
    • Size: 1.86 Acres
    • Features: Level
    • Residential vegetation: Grassed
    Details
    • Additional structures: Garage(s), Second Garage
    • Parcel number: 228 03023

    Construction

    Type & style
    • Home type: SingleFamily
    • Architectural style: Traditional
    • Property subtype: Single Family Residence
    Materials
    • Brick, Vinyl Siding
    • Roof: Composition
    Condition
    • Resale
    • New construction: No
    • Year built: 2001

    Utilities & green energy

    • Sewer: Septic Tank
    • Water: Public
    • Utilities for property: Electricity Available, Water Available

    Community & HOA

    Community
    • Features: None
    • Security: Security System
    • Subdivision: None
    HOA
    • Has HOA: No
    • Services included: None
    Location
    • Region: Griffin

    Financial & listing details

    • Price per square foot: $188/sqft
    • Tax assessed value: $320,223
    • Annual tax amount: $4,468
    • Date on market: 3/31/2026
    • Cumulative days on market: 56 days
    • Listing agreement: Exclusive Right To Sell
    • Listing terms: Cash,Conventional,FHA,USDA Loan,VA Loan
    • Electric utility on property: Yes

    Price history

    DateEventPrice
    6/30/2026Sold$380,000-1.3%$188/sqft
    Source: GAMLS #10721463 Report a problem
    5/26/2026Pending sale$385,000$190/sqft
    Source: GAMLS #10721463 Report a problem
    5/15/2026Price change$385,000-1.3%$190/sqft
    Source: GAMLS #10721463 Report a problem
    4/18/2026Price change$389,900-1.3%$193/sqft
    Source: GAMLS #10721463 Report a problem
    3/31/2026Listed for sale$394,900+168.6%$195/sqft
    Source: GAMLS #10721463 Report a problem
    4/15/2002Sold$147,000$73/sqft
    Source: Public Record Report a problem

    Public tax history

    YearProperty taxesTax assessment
    2025$4,469 -1.1%$128,089
    2024$4,518 +6.1%$128,089 +6.1%
    2023$4,257 +13.6%$120,672 +15.1%
    2022$3,746 +55.1%$104,828 +53.7%
    2021$2,415 -2.3%$68,220
    2020$2,472 -2.6%$68,220
    2019$2,538 +10.1%$68,220 +6.9%
    2018$2,305 -2.7%$63,821
    2017$2,369 +1%$63,821
    2016$2,347 $63,821
    2015$2,347 -2.9%$63,821
    2014$2,418 $63,821
    2013-- --
    2012-- --
    2011-- --
    2010-- --
    2009-- --
    2008-- --
    2007-- --
    2006-- --
    2004-- --
    2003-- $48,810
    2002-- $48,810 +1425.3%
    2001-- $3,200
    Find assessor info on the county website

    Neighborhood: 30224

    Nearby schools

    GreatSchools rating
    Schools provided by the listing agent
    • Elementary: Futral Road
    • Middle: Rehoboth Road
    • High: Spalding

    Source: GAMLS. This data may not be complete. We recommend contacting the local school district to confirm school assignments for this home.

    Get a cash offer in 3 minutes
    Find out how much your home could sell for in as little as 3 minutes with a no-obligation cash offer.
    Estimated market value
    $380,000
    Get a cash offer in 3 minutes
    Find out how much your home could sell for in as little as 3 minutes with a no-obligation cash offer.
    Estimated market value
    $380,000