Charming, executive home in exclusive Castle Ridge Subdivision! Great Southaven location, convenient to I55 and I69, Snowden Grove, and Tanger Outlet mall. Move-in ready home shows like a new home! Many features updated in recent years, including hardwood floors, fresh paint, carpet, and light fixtures. Please ask agent for complete list. You'll love the upgrades like granite counters, hardwood flooring, tall ceilings, rounded corners and arches, the circular driveway, and three-car garage. This open floor plan is ideal, offering three bedrooms downstairs, with 2 and a half bathrooms, and upstairs you will find a fourth bedroom, huge bonus room, and a full bath. The kitchen features gas cooking, double ovens, a center island, and views of the hearth room, breakfast area, and living space. Large backyard with plenty of room for a swimming pool. Seller added a storm shelter that stays! Come take a look!!!
Closed
Price Unknown
1258 Courtyard Dr, Southaven, MS 38671
4beds
3,646sqft
Residential, Single Family Residence
Built in 2012
0.78 Acres Lot
$543,700 Zestimate®
$--/sqft
$3,789 Estimated rent
Home value
$543,700
$517,000 - $571,000
$3,789/mo
Zestimate® history
Owner options
List your home for rent
$3,789/mo
Rent Zestimate®
Find your next renter with Zillow Rental Manager. Plus, with online applications, you can quickly screen prospective tenants – for free.
$3,789/mo
Rent Zestimate®
Refinance and save
$340/mo
Est. payment
Refinancing to a lower rate could help reduce your monthly payments and save thousands over the life of the loan.
$340/mo
Est. payment
Explore your selling options
Work with a Zillow partner agent
Leverage their expertise and Zillow's premium Showcase listings to get your home seen by more buyers.
Get startedList with your own agent
Get your home in front of millions of buyers by listing it on Zillow.
Learn how to do itSell it yourself
Take full control of how buyers see your home on Zillow by listing For Sale by Owner (FSBO).
List your homeWhat's special
Huge bonus roomNew homeCircular drivewayOpen floor planHardwood floorsRounded cornersLarge backyard
Zillow last checked:
Listing updated:
Listed by:
Doug Damico 901-356-4856,
Crye-Leike Of TN-Forest Hill
Bought with:
Kaizen Realty
Source: MLS United,MLS#: 4082257
Facts & features
Interior
Bedrooms & bathrooms
- Bedrooms: 4
- Bathrooms: 4
- Full bathrooms: 3
- 1/2 bathrooms: 1
Heating
- Central
Cooling
- Central Air
Appliances
- Included: Dishwasher, Disposal, Double Oven, Electric Range, Gas Cooktop, Microwave, Stainless Steel Appliance(s)
- Laundry: Laundry Room
Features
- Breakfast Bar, Ceiling Fan(s), Eat-in Kitchen, Entrance Foyer, Granite Counters, High Ceilings, Kitchen Island, Open Floorplan, Pantry, Primary Downstairs, Storage, Tray Ceiling(s), Walk-In Closet(s)
- Flooring: Carpet, Ceramic Tile, Hardwood
- Doors: Dead Bolt Lock(s)
- Windows: Bay Window(s), Blinds
- Has fireplace: No
Interior area
- Total structure area: 3,646
- Total interior livable area: 3,646 sqft
Property
Parking
- Total spaces: 3
- Parking features: Circular Driveway, Garage Door Opener, Garage Faces Side, Storage
- Garage spaces: 3
- Has uncovered spaces: Yes
Features
- Levels: Two
- Stories: 2
- Patio & porch: Patio
- Exterior features: Private Yard
- Fencing: Wood,Wrought Iron,Fenced
Lot
- Size: 0.78 Acres
- Features: Corner Lot, Landscaped
Details
- Additional structures: Shed(s)
- Parcel number: 2074171400007400
Construction
Type & style
- Home type: SingleFamily
- Property subtype: Residential, Single Family Residence
Materials
- Brick
- Foundation: Slab
- Roof: Architectural Shingles
Condition
- Updated/Remodeled
- New construction: No
- Year built: 2012
Utilities & green energy
- Sewer: Public Sewer
- Water: Public
- Utilities for property: Electricity Connected, Natural Gas Connected, Sewer Connected, Water Connected
Community & HOA
Community
- Features: Hiking/Walking Trails, Lake
- Security: Smoke Detector(s)
- Subdivision: Castle Ridge
HOA
- Has HOA: Yes
- Services included: Maintenance Grounds
- HOA fee: $340 semi-annually
Location
- Region: Southaven
Financial & listing details
- Tax assessed value: $398,591
- Annual tax amount: $4,216
- Date on market: 6/11/2024
- Electric utility on property: Yes
Price history
| Date | Event | Price |
|---|---|---|
| 7/15/2024 | Sold | -- |
Source: MLS United #4082257 Report a problem | ||
| 6/13/2024 | Pending sale | $545,000$149/sqft |
Source: MLS United #4082257 Report a problem | ||
| 6/11/2024 | Listed for sale | $545,000+45%$149/sqft |
Source: MLS United #4082257 Report a problem | ||
| 3/20/2020 | Sold | -- |
Source: MLS United #2326940 Report a problem | ||
| 2/6/2020 | Price change | $375,900-1.1%$103/sqft |
Source: SIGNATURE REALTY LLC #326940 Report a problem | ||
| 1/28/2020 | Price change | $379,900-0.8%$104/sqft |
Source: SIGNATURE REALTY LLC #326940 Report a problem | ||
| 1/8/2020 | Listed for sale | $382,900$105/sqft |
Source: SIGNATURE REALTY LLC #326940 Report a problem | ||
Public tax history
| Year | Property taxes | Tax assessment |
|---|---|---|
| 2025 | $8 -99.8% | $39,859 +37.1% |
| 2024 | $4,216 | $29,068 |
| 2023 | $4,216 +2.1% | $29,068 |
| 2022 | $4,127 | $29,068 |
| 2021 | $4,127 +7.1% | $29,068 +7.2% |
| 2020 | $3,852 | $27,128 |
| 2019 | $3,852 | $27,128 |
| 2018 | $3,852 -0.3% | $27,128 +0.2% |
| 2017 | $3,864 | $27,071 |
| 2016 | $3,864 +0.2% | $27,071 -45.1% |
| 2015 | $3,856 +8.2% | $49,342 +82.3% |
| 2014 | $3,564 +358.7% | $27,071 |
| 2013 | $777 | $27,071 |
Find assessor info on the county website
Neighborhood: 38671
Nearby homes
- $316,958-- bd-- ba3.3k sqft1236 Courtyard Dr, Southaven, MS 38671Off Market
- $475,2003 bd-- ba3.3k sqft1236 Courtyard Dr, Southaven, MS 38672Off Market
- $--5 bd4 ba3.6k sqft1249 Walker Cv, Southaven, MS 38671Sold

- $--5 bd5 ba4.5k sqft3804 Chancey Cv, Southaven, MS 38671Sold
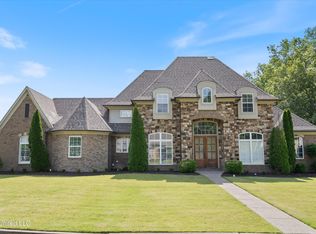
- $594,6004 bd5 ba3.6k sqft1210 Courtyard Dr, Southaven, MS 38671Off Market
- $618,8003 bd-- ba3.4k sqft3804 Chancey Cv, Southaven, MS 38671Off Market
- $539,0004 bd4 ba3.9k sqft3887 Corbel Dr, Southaven, MS 38671Off Market
- $456,1003 bd-- ba2.2k sqft1231 Walker Cv, Southaven, MS 38672Off Market
Nearby schools
GreatSchools rating
- 6/10Desoto Central Elementary SchoolGrades: 3-5Distance: 2 mi
- 8/10Desoto Central Middle SchoolGrades: 6-8Distance: 2.1 mi
- 8/10Desoto Central High SchoolGrades: 9-12Distance: 2.3 mi
Schools provided by the listing agent
- Elementary: Desoto Central
- Middle: Desoto Central
- High: Desoto Central
Source: MLS United. This data may not be complete. We recommend contacting the local school district to confirm school assignments for this home.
Sell for more on Zillow
Get a Zillow Showcase℠ listing at no additional cost and you could sell for .
$543,700
2% more
+$10,874
With Zillow Showcase(estimated)
$554,574
- Mississippi
- DeSoto County
- Southaven
- 38671
- 1258 Courtyard Dr
Nearby cities
Nearby zip codes
Other Southaven Topics
