Welcome to your dream home nestled in the heart of Des Plaines! This beautifully maintained 4-bedroom, 2-bathroom gem boasts an array of luxurious features designed for the growing family. Upon entering, be greeted by a spacious living room accentuated with a stunning gas fireplace that promises warm and cozy evenings. High-quality finishes seamlessly flow from one room to the next, ensuring that every space feels both sophisticated and welcoming. The well-appointed kitchen provides plenty of storage and workspaces, ready to cater to all your culinary adventures. 2 main level and 2 upper level bedrooms provide flexibility for den and office space. Downstairs, the basement showcases another exquisite gas fireplace, turning this space into an ideal haven for entertainment or leisure. Whether it's movie nights, game days, or intimate gatherings, this space is equipped to handle it all. Step outside to a professionally landscaped backyard oasis. The outdoor patio is perfect for summer barbecues and alfresco dining. Ensuring convenience, the property also features a 2-car garage and large shed, making parking and storage a breeze. Located in a prime area of Des Plaines, enjoy close proximity to highly rated Central Elementary School and Potawatomie Park. Walk to Downtown and enjoy the Library, Theater and a growing choice of bars and restaurants! Enjoy easy access to Downtown Chicago from the Des Plaines Metra just a couple of blocks away. This home isn't just a residence-it's a lifestyle. Come and experience it for yourself!
Closed
$550,000
1258 E Prairie Ave, Des Plaines, IL 60016
4beds
2,580sqft
Single Family Residence
Built in 1919
0.31 Acres Lot
$532,100 Zestimate®
$213/sqft
$3,490 Estimated rent
Home value
$532,100
$468,000 - $601,000
$3,490/mo
Zestimate® history
Owner options
List your home for rent
$3,490/mo
Rent Zestimate®
Find your next renter with Zillow Rental Manager. Plus, with online applications, you can quickly screen prospective tenants – for free.
$3,490/mo
Rent Zestimate®
Refinance and save
$3,935/mo
Est. payment
Refinancing to a lower rate could help reduce your monthly payments and save thousands over the life of the loan.
$3,935/mo
Est. payment
Explore your selling options
Work with a Zillow partner agent
Leverage their expertise and Zillow's premium Showcase listings to get your home seen by more buyers.
Get startedList with your own agent
Get your home in front of millions of buyers by listing it on Zillow.
Learn how to do itSell it yourself
Take full control of how buyers see your home on Zillow by listing For Sale by Owner (FSBO).
List your homeWhat's special
Zillow last checked:
Listing updated:
Listed by:
Mehdi Mova 773-482-1917,
Compass
Bought with:
Jim Streff
Berkshire Hathaway HomeServices Chicago
Source: MRED as distributed by MLS GRID,MLS#: 11866951
Facts & features
Interior
Bedrooms & bathrooms
- Bedrooms: 4
- Bathrooms: 2
- Full bathrooms: 2
Rooms
- Room types: Mud Room, Enclosed Porch
Primary bedroom
- Features: Flooring (Carpet), Window Treatments (Curtains/Drapes), Bathroom (Full)
- Level: Main
- Area: 165 Square Feet
- Dimensions: 15X11
Bedroom 2
- Features: Flooring (Carpet), Window Treatments (Curtains/Drapes)
- Level: Second
- Area: 143 Square Feet
- Dimensions: 13X11
Bedroom 3
- Features: Flooring (Carpet), Window Treatments (Curtains/Drapes)
- Level: Second
- Area: 143 Square Feet
- Dimensions: 13X11
Bedroom 4
- Features: Flooring (Carpet), Window Treatments (Curtains/Drapes)
- Level: Main
- Area: 108 Square Feet
- Dimensions: 12X9
Enclosed porch
- Level: Main
- Area: 160 Square Feet
- Dimensions: 20X8
Kitchen
- Features: Kitchen (Eating Area-Breakfast Bar), Flooring (Hardwood), Window Treatments (Blinds)
- Level: Main
- Area: 204 Square Feet
- Dimensions: 17X12
Laundry
- Features: Flooring (Other)
- Level: Basement
- Area: 144 Square Feet
- Dimensions: 12X12
Living room
- Features: Flooring (Hardwood)
- Level: Main
- Area: 350 Square Feet
- Dimensions: 25X14
Mud room
- Features: Flooring (Ceramic Tile)
- Level: Main
- Area: 99 Square Feet
- Dimensions: 11X9
Heating
- Forced Air
Cooling
- Central Air
Appliances
- Included: Range, Dishwasher, Refrigerator, Washer, Dryer, Disposal, Stainless Steel Appliance(s), Wine Refrigerator
Features
- Basement: Finished,Full
- Number of fireplaces: 2
- Fireplace features: Gas Log, Gas Starter, Living Room, Basement
Interior area
- Total structure area: 0
- Total interior livable area: 2,580 sqft
Property
Parking
- Total spaces: 2
- Parking features: On Site, Garage Owned, Detached, Garage
- Garage spaces: 2
Accessibility
- Accessibility features: No Disability Access
Features
- Stories: 1.5
Lot
- Size: 0.31 Acres
Details
- Parcel number: 09173140120000
- Special conditions: None
Construction
Type & style
- Home type: SingleFamily
- Property subtype: Single Family Residence
Materials
- Concrete, Other
- Foundation: Concrete Perimeter
- Roof: Asphalt
Condition
- New construction: No
- Year built: 1919
- Major remodel year: 2015
Utilities & green energy
- Sewer: Public Sewer
- Water: Lake Michigan
Community & HOA
HOA
- Services included: None
Location
- Region: Des Plaines
Financial & listing details
- Price per square foot: $213/sqft
- Annual tax amount: $8,469
- Date on market: 8/23/2023
- Listing terms: Conventional
- Ownership: Fee Simple
Price history
| Date | Event | Price |
|---|---|---|
| 10/10/2023 | Sold | $550,000$213/sqft |
Source:  MRED as distributed by MLS GRID #11866951 Report a problem MRED as distributed by MLS GRID #11866951 Report a problem | ||
| 8/30/2023 | Contingent | $550,000$213/sqft |
Source: MRED as distributed by MLS GRID #11866951 Report a problem | ||
| 8/23/2023 | Listed for sale | $550,000+26.4%$213/sqft |
Source: MRED as distributed by MLS GRID #11866951 Report a problem | ||
| 7/6/2017 | Sold | $435,250$169/sqft |
Source: MRED as distributed by MLS GRID #09619569 Report a problem | ||
Public tax history
Tax history is unavailable.
Neighborhood: 60016
Nearby homes
- $550,0004 bd2 ba1.8k sqft1258 Prairie Ave, Des Plaines, IL 60016Sold

- $681,4004 bd3 ba2.2k sqft651 Parsons Ave, Des Plaines, IL 60016Off Market
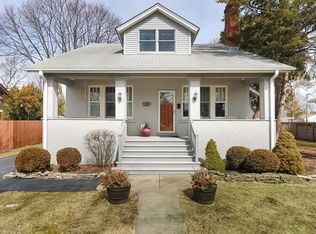
- $376,7003 bd1 ba1.2k sqft1234 Prairie Ave, Des Plaines, IL 60016Off Market
- $541,0003 bd3 ba1.9k sqft647 Parsons Ave, Des Plaines, IL 60016Sold
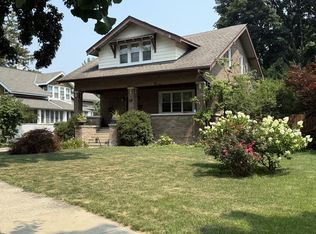
- $572,5003 bd1 ba2.9k sqft1265 E Prairie Ave, Des Plaines, IL 60016Off Market
- $359,9003 bd1 ba1.3k sqft1284 Prairie Ave, Des Plaines, IL 60016Off Market
- $518,9005 bd2 ba2.2k sqft598 Webford Ave, Des Plaines, IL 60016Off Market
- $493,3003 bd1 ba1.9k sqft608 Webford Ave, Des Plaines, IL 60016Off Market
Nearby schools
GreatSchools rating
- 8/10Central Elementary SchoolGrades: K-5Distance: 0.4 mi
- 7/10Chippewa Middle SchoolGrades: 6-8Distance: 1.2 mi
- 9/10Maine West High SchoolGrades: 9-12Distance: 1.6 mi
Schools provided by the listing agent
- District: 62
Source: MRED as distributed by MLS GRID. This data may not be complete. We recommend contacting the local school district to confirm school assignments for this home.
Get a cash offer in 3 minutes
Find out how much your home could sell for in as little as 3 minutes with a no-obligation cash offer.
Estimated market value
$532,100
Get a cash offer in 3 minutes
Find out how much your home could sell for in as little as 3 minutes with a no-obligation cash offer.
Estimated market value
$532,100
- Illinois
- Cook County
- Des Plaines
- 60016
- 1258 E Prairie Ave
Nearby cities
Nearby zip codes
Other Des Plaines Topics
