Beautiful new split foyer home just minutes from FTC and I-24. The kitchen has stainless steel appliances , white cabinets, a pantry & eat in area overlooking a large level back yard. Primary suite is tucked away on the left side of the home w/two walk in closets, an amazing bath w/separate vanities & tile shower and a garden tub. There is a separate laundry room upstairs near the bedrooms. Downstairs features a rec room, bedroom & full bath. Enjoy sunrises and sunsets from your covered deck w/ a spacious back yard to enjoy pick up soccer games, gardening or relaxing in a hammock. One of the favorite features for this home is a deep 2 car garage w/plenty of room to keep your boat or create a work area. Subdivision has underground utilities, sidewalks and street lamps and no HOA! Seller will contribute $11,400 towards buyer closing expenses. Home is complete and ready for new owners!
Closed
$380,000
1258 Elizabeth Ln Lot 101, Clarksville, TN 37042
4beds
2,050sqft
Single Family Residence, Residential
Built in 2025
-- sqft lot
$381,100 Zestimate®
$185/sqft
$2,116 Estimated rent
Home value
$381,100
$362,000 - $400,000
$2,116/mo
Zestimate® history
Owner options
List your home for rent
$2,116/mo
Rent Zestimate®
Find your next renter with Zillow Rental Manager. Plus, with online applications, you can quickly screen prospective tenants – for free.
$2,116/mo
Rent Zestimate®
Refinance and save
$2,238/mo
Est. payment
Refinancing to a lower rate could help reduce your monthly payments and save thousands over the life of the loan.
$2,238/mo
Est. payment
Explore your selling options
Work with a Zillow partner agent
Leverage their expertise and Zillow's premium Showcase listings to get your home seen by more buyers.
Get startedList with your own agent
Get your home in front of millions of buyers by listing it on Zillow.
Learn how to do itSell it yourself
Take full control of how buyers see your home on Zillow by listing For Sale by Owner (FSBO).
List your homeWhat's special
Rec roomTile showerStainless steel appliancesSeparate laundry roomEat in areaCovered deckAmazing bath
Zillow last checked:
Listing updated:
Listed by:
Dorothy Havens 931-980-4799,
Keller Williams Realty Clarksville,
Toniann Thompson 910-391-9596,
Keller Williams Realty Clarksville
Bought with:
Kevin E.Toon, 297439
Benchmark Realty
Source: RealTracs MLS as distributed by MLS GRID,MLS#: 3042317
Facts & features
Interior
Bedrooms & bathrooms
- Bedrooms: 4
- Bathrooms: 3
- Full bathrooms: 3
- Main level bedrooms: 3
Bedroom 4
- Area: 121 Square Feet
- Dimensions: 11x11
Other
- Features: Utility Room
- Level: Utility Room
- Area: 36 Square Feet
- Dimensions: 6x6
Recreation room
- Features: Basement Level
- Level: Basement Level
- Area: 195 Square Feet
- Dimensions: 13x15
Heating
- Electric, Central
Cooling
- Electric, Central Air
Appliances
- Included: Disposal, Microwave, Dishwasher, Electric Oven, Electric Range
- Laundry: Electric Dryer Hookup, Washer Hookup
Features
- Ceiling Fan(s), High Ceilings, Pantry, Walk-In Closet(s), High Speed Internet
- Flooring: Carpet, Laminate, Tile, Vinyl
- Basement: Partial,Finished
- Number of fireplaces: 1
- Fireplace features: Living Room
Interior area
- Total structure area: 2,050
- Total interior livable area: 2,050 sqft
- Finished area above ground: 1,408
- Finished area below ground: 642
Property
Parking
- Total spaces: 4
- Parking features: Garage Door Opener, Garage Faces Front, Concrete, Driveway
- Attached garage spaces: 2
- Uncovered spaces: 2
Features
- Levels: Two
- Stories: 2
- Patio & porch: Deck, Covered, Porch
- Fencing: Privacy
Lot
- Features: Cul-De-Sac
- Topography: Cul-De-Sac
Details
- Special conditions: Standard
Construction
Type & style
- Home type: SingleFamily
- Architectural style: Raised Ranch
- Property subtype: Single Family Residence, Residential
Materials
- Brick, Vinyl Siding
Condition
- New construction: Yes
- Year built: 2025
Utilities & green energy
- Sewer: Public Sewer
- Water: Public
- Utilities for property: Electricity Available, Water Available, Underground Utilities
Green energy
- Energy efficient items: Thermostat
Community & HOA
Community
- Security: Smoke Detector(s)
- Subdivision: Hazelwood Court
HOA
- Has HOA: No
- Amenities included: Underground Utilities
Location
- Region: Clarksville
Financial & listing details
- Price per square foot: $185/sqft
- Annual tax amount: $288
- Date on market: 11/7/2025
- Date available: 10/24/2025
- Electric utility on property: Yes
Price history
| Date | Event | Price |
|---|---|---|
| 3/13/2026 | Sold | $380,000$185/sqft |
Source:  RealTracs MLS as distributed by MLS GRID #3042317 Report a problem RealTracs MLS as distributed by MLS GRID #3042317 Report a problem | ||
| 2/8/2026 | Contingent | $380,000$185/sqft |
Source: RealTracs MLS as distributed by MLS GRID #3042317 Report a problem | ||
| 1/4/2026 | Price change | $380,000+0.3%$185/sqft |
Source: RealTracs MLS as distributed by MLS GRID #3042317 Report a problem | ||
| 12/30/2025 | Listed for sale | $379,000$185/sqft |
Source: RealTracs MLS as distributed by MLS GRID #3042317 Report a problem | ||
| 12/30/2025 | Contingent | $379,000$185/sqft |
Source: RealTracs MLS as distributed by MLS GRID #3042317 Report a problem | ||
| 11/14/2025 | Price change | $379,000-0.3%$185/sqft |
Source: RealTracs MLS as distributed by MLS GRID #3042317 Report a problem | ||
| 11/7/2025 | Listed for sale | $380,000$185/sqft |
Source: RealTracs MLS as distributed by MLS GRID #3042317 Report a problem | ||
| 11/7/2025 | Listing removed | $380,000$185/sqft |
Source: RealTracs MLS as distributed by MLS GRID #2907545 Report a problem | ||
| 6/11/2025 | Listed for sale | $380,000$185/sqft |
Source: RealTracs MLS as distributed by MLS GRID #2907545 Report a problem | ||
Public tax history
Tax history is unavailable.
Neighborhood: 37042
Nearby homes
- $375,0004 bd3 ba2k sqft141 Cordova Ct LOT 96, Clarksville, TN 37042Sold

- $375,0004 bd3 ba2k sqft1212 Elizabeth Ln LOT 122, Clarksville, TN 37042Sold
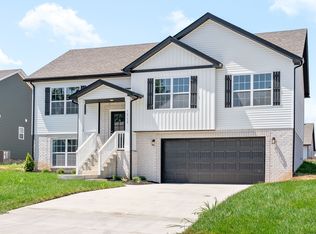
- $370,0004 bd3 ba2k sqft1216 Elizabeth Ln LOT 123, Clarksville, TN 37042Sold

- $379,0004 bd3 ba2k sqft1254 Elizabeth Ln LOT 100, Clarksville, TN 37042Sold
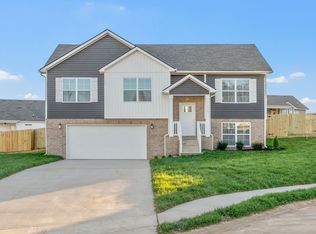
- $375,0003 bd3 ba2.1k sqft1368 Harmon Ln LOT 89, Clarksville, TN 37043Sold
- $389,0003 bd3 ba2.2k sqft1213 Elizabeth Ln LOT 117, Clarksville, TN 37043Sold
- $390,0003 bd3 ba2.2k sqft138 Cordova Ct LOT 93, Clarksville, TN 37042Sold
- $345,0003 bd3 ba1.8k sqft1364 Harmon Ln LOT 88, Clarksville, TN 37042Sold
Nearby schools
GreatSchools rating
- 6/10Pisgah ElementaryGrades: PK-5Distance: 0.7 mi
- 5/10Northeast Middle SchoolGrades: 6-8Distance: 1.2 mi
- 5/10Northeast High SchoolGrades: 9-12Distance: 1.1 mi
Schools provided by the listing agent
- Elementary: Pisgah Elementary
- Middle: Northeast Middle
- High: Northeast High School
Source: RealTracs MLS as distributed by MLS GRID. This data may not be complete. We recommend contacting the local school district to confirm school assignments for this home.
Get a cash offer in 3 minutes
Find out how much your home could sell for in as little as 3 minutes with a no-obligation cash offer.
Estimated market value
$381,100
Get a cash offer in 3 minutes
Find out how much your home could sell for in as little as 3 minutes with a no-obligation cash offer.
Estimated market value
$381,100
- Tennessee
- Montgomery County
- Clarksville
- 37042
- 1258 Elizabeth Ln Lot 101
Nearby cities
Nearby neighborhoods
Nearby zip codes
Other Clarksville Topics
