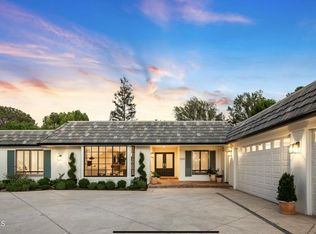
Conceived of the drama & the romance of Southern California's best, this completely reimagined sprawling single level home is located on the coveted Las Posas Country Club Golf Course. Enter through the custom wrought iron front door to the huge great room with granite fireplace wall, volume ceilings, exquisite lighting fixtures controlled with Lutron technology allowing you to preset scenes creating the perfect ambiance throughout the home with the press of a button. Four spacious bedrooms, office, gym, wine room with built-in humidor, laundry room, three beautifully remodeled and upgraded baths plus a powder room. Distinguished architectural bearing & the use of enduring travertine flooring throughout provides timeless elegance and style. Gourmet kitchen w/ two huge granite islands, refrigerator/freezer, microwave, Freestanding range with double ovens and pot-filler faucet, stainless appliances. Welcoming family room off kitchen area has built-in features and great views. This architectural masterpiece offers extraordinary artisanship, & a stylistic confluence of modernity & sophistication that redefines all expectations featuring high volume ceilings, newer windows & skylights for extraordinary light filled radiance. Primary bedroom suite indulges the owner with oversized walk-in closets, & luxurious remodeled bath, with huge walk-in steam shower. LED recessed lighting, with Lutron ra2 dimmable switches, interior shades retract into crown molding during day and quietly lower at sunset or any other time desired. Masterful architecture seamlessly combines indoor and incredible outdoor living spaces with exquisite sliding doors leading to the large patio continuing the same Travertine flooring, perfect for dining alfresco. Built-in BBQ near firepit with sink & fridge. Citrus trees. The entire patio can be enclosed with the push of a button to keep the evening bugs out and have ceiling fans for additional ventilation. For the Golf enthusiast there is an expanded two car garage plus an additional golf cart storage. You can ride directly from the garage to the golf course through the electronic custom gates controlled through your phone. In addition, there is an owned solar energy system plus the Tesla Back-up battery system to provide you savings & peace of mind. Electronically gated RV storage area with dump drain, 50-amp outlet on the other side of the home. Built with high end quality finishes throughout, this is your forever home!
Sold for $2,490,000
Listed by: Coldwell Banker Realty • Rosemary Allison • Contact: 805-479-7653
Bought with: RE/MAX Gold Coast REALTORS
$2,490,000
1258 Fairway Dr, Camarillo, CA 93010
4beds
3,840sqft
Single Family Residence
Built in 1962
0.53 Acres Lot
$2,667,700 Zestimate®
$648/sqft
$6,263 Estimated rent
Home value
$2,667,700
$2.48M - $2.91M
$6,263/mo
Zestimate® history
Owner options
List your home for rent
$6,263/mo
Rent Zestimate®
Find your next renter with Zillow Rental Manager. Plus, with online applications, you can quickly screen prospective tenants – for free.
$6,263/mo
Rent Zestimate®
Refinance and save
$15,877/mo
Est. payment
Refinancing to a lower rate could help reduce your monthly payments and save thousands over the life of the loan.
$15,877/mo
Est. payment
Explore your selling options
Work with a Zillow partner agent
Leverage their expertise and Zillow's premium Showcase listings to get your home seen by more buyers.
Get startedList with your own agent
Get your home in front of millions of buyers by listing it on Zillow.
Learn how to do itSell it yourself
Take full control of how buyers see your home on Zillow by listing For Sale by Owner (FSBO).
List your homeWhat's special
Wine roomExquisite sliding doorsGranite fireplace wallLarge patioGourmet kitchenPowder roomNewer windows
Zillow last checked:
Listing updated:
Listed by:
Rosemary Allison DRE #00545184 805-479-7653,
Coldwell Banker Realty
Bought with:
Teresa Toomey, DRE #00857109
RE/MAX Gold Coast REALTORS
Source: CRMLS,MLS#: V1-18940 Originating MLS: California Regional MLS (Ventura & Pasadena-Foothills AORs)
Originating MLS: California Regional MLS (Ventura & Pasadena-Foothills AORs)Facts & features
Interior
Bedrooms & bathrooms
- Bedrooms: 4
- Bathrooms: 4
- Full bathrooms: 3
- 1/2 bathrooms: 1
- Main level bathrooms: 35
- Main level bedrooms: 4
Rooms
- Room types: Bedroom, Entry/Foyer, Family Room, Guest Quarters, Great Room, Kitchen, Laundry, Library, Living Room, Primary Bathroom, Primary Bedroom, Media Room, Office, Other
Primary bedroom
- Features: Primary Suite
Primary bedroom
- Features: Main Level Primary
Bedroom
- Features: Bedroom on Main Level
Bedroom
- Features: All Bedrooms Down
Bathroom
- Features: Bathroom Exhaust Fan, Bathtub, Closet, Dual Sinks, Enclosed Toilet, Granite Counters, Low Flow Plumbing Fixtures, Linen Closet, Multiple Shower Heads, Remodeled
Kitchen
- Features: Built-in Trash/Recycling, Granite Counters, Kitchen Island, Kitchen/Family Room Combo, Pots & Pan Drawers, Stone Counters, Remodeled, Self-closing Cabinet Doors, Self-closing Drawers, Updated Kitchen
Other
- Features: Walk-In Closet(s)
Heating
- Forced Air
Cooling
- Central Air, Attic Fan
Appliances
- Included: 6 Burner Stove, Barbecue, Double Oven, Dishwasher, Free-Standing Range, Gas Cooktop, Gas Range, Microwave, Refrigerator, Range Hood, Self Cleaning Oven, Water Softener, Vented Exhaust Fan, Water To Refrigerator
- Laundry: Inside, Laundry Room
Features
- Breakfast Bar, Built-in Features, Breakfast Area, Ceiling Fan(s), Granite Counters, High Ceilings, In-Law Floorplan, Country Kitchen, Open Floorplan, Stone Counters, Recessed Lighting, Smart Home, All Bedrooms Down, Bedroom on Main Level, Dressing Area, Main Level Primary, Primary Suite, Walk-In Closet(s)
- Flooring: Stone
- Doors: Double Door Entry
- Has fireplace: Yes
- Fireplace features: Gas, Gas Starter, Living Room, Outside
- Common walls with other units/homes: No Common Walls
Interior area
- Total interior livable area: 3,840 sqft
Property
Parking
- Total spaces: 2
- Parking features: Circular Driveway, Driveway Down Slope From Street, Direct Access, Door-Single, Driveway, Electric Gate, Garage, Golf Cart Garage, Paved, Private, Pull-through, RV Hook-Ups, RV Potential, RV Gated, RV Access/Parking, Garage Faces Side, Storage
- Attached garage spaces: 2
Accessibility
- Accessibility features: No Stairs, Accessible Hallway(s)
Features
- Levels: One
- Stories: 1
- Patio & porch: Rear Porch, Covered, Open, Patio
- Exterior features: Barbecue, Lighting, Rain Gutters, Fire Pit
- Pool features: None
- Spa features: None
- Has view: Yes
- View description: Golf Course, Trees/Woods
Lot
- Size: 0.53 Acres
- Features: Front Yard, Landscaped, On Golf Course, Secluded, Walkstreet
Details
- Parcel number: 1090093075
- Special conditions: Standard
Construction
Type & style
- Home type: SingleFamily
- Architectural style: Custom,Mediterranean
- Property subtype: Single Family Residence
Materials
- Plaster, Stucco
- Roof: Tile
Condition
- Updated/Remodeled
- Year built: 1962
Utilities & green energy
- Electric: 220 Volts in Garage, 220 Volts in Kitchen, Photovoltaics on Grid, Photovoltaics Seller Owned
- Sewer: Public Sewer
- Water: Public
- Utilities for property: Cable Connected, Electricity Connected, Natural Gas Connected, Sewer Connected, Water Connected
Green energy
- Energy efficient items: Exposure/Shade
Community & HOA
Community
- Features: Golf
- Security: Smoke Detector(s), Security Lights
- Subdivision: Fairway - 1022
Location
- Region: Camarillo
Financial & listing details
- Price per square foot: $648/sqft
- Tax assessed value: $2,150,360
- Annual tax amount: $24,745
- Date on market: 7/8/2023
- Cumulative days on market: 2 days
- Listing terms: Cash,Cash to New Loan,Conventional
- Inclusions: Wine fridges, barbecue refrigerator.
- Exclusions: Mounted televisions. Brackets shall stay.
- Road surface type: Paved
Price history
| Date | Event | Price |
|---|---|---|
| 8/18/2023 | Sold | $2,490,000+0.9%$648/sqft |
Source:  CRMLS #V1-18940 Report a problem CRMLS #V1-18940 Report a problem | ||
| 7/23/2023 | Pending sale | $2,469,000$643/sqft |
Source:  Pasadena Foothills MLS #V1-18940 Report a problem Pasadena Foothills MLS #V1-18940 Report a problem | ||
| 7/10/2023 | Contingent | $2,469,000$643/sqft |
Source: Pasadena Foothills MLS #V1-18940 Report a problem | ||
| 7/8/2023 | Listed for sale | $2,469,000+101.6%$643/sqft |
Source: Pasadena Foothills MLS #V1-18940 Report a problem | ||
| 6/18/2015 | Sold | $1,225,000+40.2%$319/sqft |
Source: Public Record Report a problem | ||
| 6/10/2014 | Sold | $874,000+1648%$228/sqft |
Source: Public Record Report a problem | ||
| 2/12/1998 | Sold | $50,000$13/sqft |
Source: Public Record Report a problem | ||
Public tax history
| Year | Property taxes | Tax assessment |
|---|---|---|
| 2025 | $24,745 +44.7% | $2,150,360 +2% |
| 2024 | $17,099 | $2,108,197 +39.3% |
| 2023 | $17,099 +0.9% | $1,513,733 +2% |
| 2022 | $16,939 +2.3% | $1,484,052 +2% |
| 2021 | $16,552 +1.3% | $1,454,953 +1% |
| 2020 | $16,341 +0.1% | $1,440,035 +2% |
| 2019 | $16,329 +5.6% | $1,411,800 +2% |
| 2018 | $15,460 +4.9% | $1,384,118 +3% |
| 2017 | $14,743 +8% | $1,343,352 +8% |
| 2016 | $13,649 +39.4% | $1,243,680 +39.5% |
| 2015 | $9,790 +198.4% | $891,461 +199.3% |
| 2014 | $3,281 | $297,850 +119.9% |
| 2013 | -- | $135,465 +2% |
| 2012 | -- | $132,810 +2% |
| 2011 | -- | $130,207 +0.5% |
| 2009 | -- | $129,544 +4% |
| 2007 | -- | $124,516 +2% |
| 2006 | -- | $122,076 +2% |
| 2005 | -- | $119,683 +3.9% |
| 2003 | -- | $115,189 +2% |
| 2002 | -- | $112,931 +2% |
| 2001 | $1,117 +1.4% | $110,718 +2% |
| 2000 | $1,102 | $108,548 |
Find assessor info on the county website
Neighborhood: 93010
Nearby homes
- $1,564,7005 bd3 ba3.7k sqft1270 Fairway Dr, Camarillo, CA 93010Off Market
- $2,668,7004 bd6 ba5.7k sqft1246 Fairway Dr, Camarillo, CA 93010Off Market
- $1,568,1003 bd2 ba3k sqft1282 Fairway Dr, Camarillo, CA 93010Off Market
- $2,374,7004 bd3 ba3.1k sqft1234 Fairway Dr, Camarillo, CA 93010Off Market
- $1,689,2003 bd3 ba2.7k sqft1308 Fairway Dr, Camarillo, CA 93010Off Market
- $2,237,3003 bd5 ba2.9k sqft1222 Fairway Dr, Camarillo, CA 93010Off Market
- $1,712,6004 bd3 ba2.8k sqft1320 Fairway Dr, Camarillo, CA 93010Off Market
- $1,695,6004 bd2 ba3k sqft1313 Ramona Dr, Camarillo, CA 93010Off Market
Nearby schools
GreatSchools rating
- 7/10Mesa Elementary SchoolGrades: K-8Distance: 1.5 mi
- 5/10Rio Mesa High SchoolGrades: 9-12Distance: 4.2 mi
Schools provided by the listing agent
- High: Rio Mesa
Source: CRMLS. This data may not be complete. We recommend contacting the local school district to confirm school assignments for this home.
Get a cash offer in 3 minutes
Find out how much your home could sell for in as little as 3 minutes with a no-obligation cash offer.
Estimated market value
$2,667,700
Get a cash offer in 3 minutes
Find out how much your home could sell for in as little as 3 minutes with a no-obligation cash offer.
Estimated market value
$2,667,700
- California
- Ventura County
- Camarillo
- 93010
- 1258 Fairway Dr
Nearby cities
Nearby zip codes
Other Camarillo Topics
