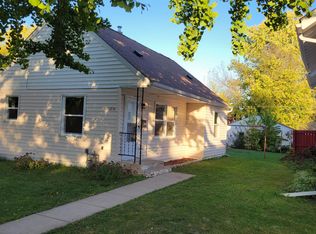
Consider a tour of this charming corner bungalow near lovely nature-filled Willow Reserve in St. Paul’s North End neighborhood! This home is fully updated and has oodles of storage! It is Beautifully updated with stainless steel appliances, sliding barn doors, new carpet on main and downstairs, fresh paint, butcher block counters in the kitchen, beautiful designer tile! Decorate and Hang string lights in the cute screened 3 season front porch and enjoy the Neighborhood in all seasons! A spacious living room flows from the chef’s kitchen and two bedrooms on main take you Upstairs, which has a nice 3rd bedroom with built-in drawers, pine walls and ceilings and a long full length of the room, walk-in closet. The lower level was used as a family room and flex space for a playroom or workout room. It has a storage room, storage under the stairs and another cellar closet to store all your pickled canned goods! A detached garage completes this corner lot! The prior seller updated the electrical, HVAC, shingles, windows and plumbing systems of the home. An HSA Home Warranty offered with an accepted offer! basement is finished and up to Minnesota building/Minneapolis city codes. Per these codes, There can be no ceiling because of the age of the home. Call your agent and let them know you want to tour this great home package! Photos are virtually staged in this home.
Closed
Zillow last checked:
Listing updated:
Bought with:
Allison Deal
Pemberton RE
Source: NorthstarMLS as distributed by MLS GRID,MLS#: 7070707
Price history
| Date | Event | Price |
|---|---|---|
| 7/24/2026 | Sold | $235,000+2.2%$165/sqft |
Source:  NorthstarMLS as distributed by MLS GRID #7070707 Report a problem NorthstarMLS as distributed by MLS GRID #7070707 Report a problem | ||
| 7/2/2026 | Pending sale | $230,000$161/sqft |
Source: NorthstarMLS as distributed by MLS GRID #7070707 Report a problem | ||
| 5/8/2026 | Listed for sale | $230,000+15%$161/sqft |
Source: NorthstarMLS as distributed by MLS GRID #7070707 Report a problem | ||
| 9/9/2022 | Sold | $200,000-4.7%$140/sqft |
Source: NorthstarMLS as distributed by MLS GRID #6213409 Report a problem | ||
| 8/8/2022 | Pending sale | $209,900$147/sqft |
Source: NorthstarMLS as distributed by MLS GRID #6213409 Report a problem | ||
| 7/14/2022 | Price change | $209,900-4.5%$147/sqft |
Source: NorthstarMLS as distributed by MLS GRID #6213409 Report a problem | ||
| 6/10/2022 | Listed for sale | $219,900-2.3%$154/sqft |
Source: NorthstarMLS as distributed by MLS GRID #6213409 Report a problem | ||
| 10/6/2021 | Listing removed | -- |
Source: Zillow Rental Network Premium Report a problem | ||
| 9/30/2021 | Listed for rent | $1,695$1/sqft |
Source: Zillow Rental Network Premium Report a problem | ||
| 9/24/2021 | Listing removed | -- |
Source: NorthstarMLS as distributed by MLS GRID #6072159 Report a problem | ||
| 9/13/2021 | Price change | $225,000-4.3%$158/sqft |
Source: NorthstarMLS as distributed by MLS GRID #6072159 Report a problem | ||
| 8/31/2021 | Price change | $235,000-2.1%$165/sqft |
Source: NorthstarMLS as distributed by MLS GRID #6072159 Report a problem | ||
| 8/18/2021 | Price change | $240,000-4%$168/sqft |
Source: NorthstarMLS as distributed by MLS GRID #6072159 Report a problem | ||
| 8/15/2021 | Price change | $250,000-3.8%$175/sqft |
Source: NorthstarMLS as distributed by MLS GRID #6072159 Report a problem | ||
| 8/12/2021 | Price change | $260,000-1.9%$182/sqft |
Source: NorthstarMLS as distributed by MLS GRID #6072159 Report a problem | ||
| 8/4/2021 | Listed for sale | $265,000$186/sqft |
Source: NorthstarMLS as distributed by MLS GRID #6072159 Report a problem | ||
Nearby homes

Get a cash offer in 3 minutes
Find out how much your home could sell for in as little as 3 minutes with a no-obligation cash offer.
Estimated market value
$234,300
