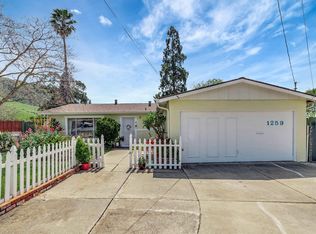
Quiet court setting with no rear neighbors, RV/boat parking, and scenic hill views in Fremont's Niles District.
Extensively updated throughout, this home offers a rare combination of privacy, modern upgrades, and everyday convenience.
Open great room living is centered around a spacious designer kitchen with custom cabinetry, Bosch dishwasher, and a quartz-top island that seats six, perfect for everyday living. The layout seamlessly connects the kitchen, living, and gathering spaces, creating a functional and inviting flow for entertaining.
Upgrades include roof, electrical, plumbing, Milgard windows, flooring, insulation, and energy-efficient systems. Split A/C units in the living area and primary bedroom provide year-round comfort.
Designed for seamless indoor-outdoor living, the space extends naturally into a private backyard ideal for relaxing or entertaining. Additional highlights include a walk-in closet in the primary bedroom, a Tuff shed for additional storage, and an optional membership at Mission Valley Swim Club.
Conveniently located near BART, local parks, trails, shopping, dining, and major commute routes.
Under contract
Price cut: $100K (5/28)
$1,195,000
1258 Filton Ct, Fremont, CA 94536
3beds
1,062sqft
Single Family Residence, Residential
Built in 1959
7,866 Square Feet Lot
$1,182,200 Zestimate®
$1,125/sqft
$-- HOA
What's special
Modern upgradesQuiet court settingCustom cabinetryOpen great room livingExtensively updated throughoutScenic hill viewsSpacious designer kitchen
- 72 days |
- 132 |
- 1 |
Zillow last checked:
Listing updated:
Listed by:
Lawrence Gillen 01193237 408-472-5582,
BRG Realty 408-558-3600
Source: MLSListings Inc,MLS#: ML82036494
Facts & features
Interior
Bedrooms & bathrooms
- Bedrooms: 3
- Bathrooms: 1
- Full bathrooms: 1
Dining room
- Features: BreakfastBar, NoFormalDiningRoom
Family room
- Features: NoFamilyRoom
Kitchen
- Features: Island
Heating
- Gas, Heat Pump, Radiant
Cooling
- Zoned, Whole House Fan, Wall/Window Unit(s)
Appliances
- Included: Disposal, Microwave, Gas Oven/Range
- Laundry: In Garage
Interior area
- Total structure area: 1,062
- Total interior livable area: 1,062 sqft
Property
Parking
- Total spaces: 2
- Parking features: Attached
- Attached garage spaces: 2
Features
- Stories: 1
- Exterior features: Back Yard, Fenced
- Fencing: Back Yard
- Has view: Yes
- View description: Hills
Lot
- Size: 7,866 Square Feet
Details
- Additional structures: Sheds
- Parcel number: 5070698067
- Zoning: SFR
- Special conditions: Standard
Construction
Type & style
- Home type: SingleFamily
- Property subtype: Single Family Residence, Residential
Materials
- Foundation: Slab
- Roof: Composition, Shingle
Condition
- New construction: No
- Year built: 1959
Utilities & green energy
- Gas: IndividualGasMeters
- Utilities for property: Water Connected
Community & HOA
Location
- Region: Fremont
Financial & listing details
- Price per square foot: $1,125/sqft
- Tax assessed value: $407,275
- Date on market: 4/28/2026
- Listing agreement: ExclusiveRightToSell
Estimated market value
$1,182,200
$1.12M - $1.24M
$3,660/mo
Price history
| Date | Event | Price |
|---|---|---|
| 6/9/2026 | Contingent | $1,195,000$1,125/sqft |
Source: | ||
| 5/28/2026 | Price change | $1,195,000-7.7%$1,125/sqft |
Source: | ||
| 4/28/2026 | Listed for sale | $1,295,000+388.7%$1,219/sqft |
Source: | ||
| 2/24/2000 | Sold | $265,000$250/sqft |
Source: | ||
Public tax history
| Year | Property taxes | Tax assessment |
|---|---|---|
| 2025 | -- | $407,275 +2% |
| 2024 | $5,265 +3% | $399,290 +2% |
| 2023 | $5,112 +1.7% | $391,462 +2% |
| 2022 | $5,028 +2.4% | $383,788 +2% |
| 2021 | $4,908 +0.9% | $376,264 +1% |
| 2020 | $4,866 +1.1% | $372,408 +2% |
| 2019 | $4,812 +4.7% | $365,108 +2% |
| 2018 | $4,597 | $357,950 +2% |
| 2017 | $4,597 +1.9% | $350,933 +2% |
| 2016 | $4,509 +3.5% | $344,054 +1.5% |
| 2015 | $4,357 | $338,887 +2% |
| 2014 | $4,357 | $332,248 +0.5% |
| 2013 | -- | $330,748 +2% |
| 2012 | -- | $324,264 +2% |
| 2011 | -- | $317,907 +0.8% |
| 2010 | -- | $315,531 -0.2% |
| 2009 | -- | $316,281 +2% |
| 2008 | -- | $310,081 +2% |
| 2007 | -- | $304,001 +2% |
| 2006 | -- | $298,041 +2% |
| 2005 | -- | $292,198 +2% |
| 2004 | -- | $286,470 +1.9% |
| 2003 | -- | $281,220 +2% |
| 2002 | -- | $275,706 +2% |
| 2001 | $3,001 | $270,300 |
Find assessor info on the county website
Monthly payment
Est. payment$--/mo
Payment breakdown
Explore the cost of this home by adjusting the details. Changes won't be saved.All calculations are estimates and provided by Zillow, Inc. for informational purposes only. Actual amounts may vary.
HOA fees may include property taxes on listings classified as Co-Ops. Contact the listing agent and/or owner for fee details.
Mortgage interest rates are dependent on a number of factors, including credit score, down payment, and repayment length. Interest rate data provided by Zillow Group Marketplace, Inc. as of 1/1/1970 from various mortgage lenders with which we have lead or other similar arrangements; the Estimated Payment is an average of those rates.
See how much you could borrow to make a competitive offer.
Climate risks
Neighborhood: Canyon Heights
Nearby schools
GreatSchools rating
- 6/10Vallejo Mill Elementary SchoolGrades: K-5Distance: 0.7 mi
- 8/10Centerville Middle SchoolGrades: 6-8Distance: 3 mi
- 9/10Washington High SchoolGrades: 9-12Distance: 3 mi
Schools provided by the listing agent
- District: FremontUnified
Source: MLSListings Inc. This data may not be complete. We recommend contacting the local school district to confirm school assignments for this home.
A local agent can set up tours, give advice and negotiate with sellers.
Local buyer's agents are ready to help
- California
- Alameda County
- Fremont
- 94536
- Canyon Heights
- 1258 Filton Ct