Situated in the popular swim/tennis community of Meadow Springs in Oconee County, this custom-built home boasts a coveted ranch floor plan, elegant finishes, and a convenient, desirable location. Enjoy site-finished hardwood floors throughout the living area and kitchen and 9ft ceilings throughout the home. The living room balances light, open and airy with comfort and coziness as it boasts large windows, a beautiful stained bead-board tray ceiling, a gas-log fireplace with custom mantelpiece and elegant crown molding and trim. Open to the living room, the kitchen features granite countertops, lots of cabinet storage, and a large eat-in dining area. A convenient and practical mudroom area and custom bench sits at the backdoor, and a well appointed built-in office space sits off the hallway. The laundry room provides additional functionality with a utility sink and additional cabinet storage. The private master suite is sizable and features a walk-in tiled shower, garden tub, double vanity with granite countertops and two walk-in closets. The two additional bedrooms are nicely sized and share a centrally located bathroom with a tile-surround tub/shower. The outside offers versatile space for relaxation or entertaining. A covered front porch provides the perfect setting for rocking chairs, porch swings, and hanging baskets, and the patio on the backside provides the perfect casual grilling or dining space. The fenced-in yard is an ideal space for a small dog, garden beds or play area and is accessible to the the rear-entry two car garage. Attic storage is available above the garage. Located in a friendly and bustling pool and tennis community, this home is in move-in ready condition and waiting for someone to make it their home. Zoned for award-winning Oconee County Schools and less than two miles from the schools. This home sits just minutes to Butlers Crossing in one direction and Epps Bridge Parkway in the other, providing easy access to shopping, dining, and entertainment in Oconee County or Athens.
Sold for $451,000
$451,000
1258 Hedgerow Lane, Watkinsville, GA 30677
3beds
--sqft
Single Family Residence
Built in 2008
7,405 Square Feet Lot
$480,200 Zestimate®
$--/sqft
$2,421 Estimated rent
Home value
$480,200
$456,000 - $504,000
$2,421/mo
Zestimate® history
Owner options
List your home for rent
$2,421/mo
Rent Zestimate®
Find your next renter with Zillow Rental Manager. Plus, with online applications, you can quickly screen prospective tenants – for free.
$2,421/mo
Rent Zestimate®
Refinance and save
$3,394/mo
Est. payment
Refinancing to a lower rate could help reduce your monthly payments and save thousands over the life of the loan.
$3,394/mo
Est. payment
Explore your selling options
Work with a Zillow partner agent
Leverage their expertise and Zillow's premium Showcase listings to get your home seen by more buyers.
Get startedList with your own agent
Get your home in front of millions of buyers by listing it on Zillow.
Learn how to do itSell it yourself
Take full control of how buyers see your home on Zillow by listing For Sale by Owner (FSBO).
List your homeWhat's special
Zillow last checked:
Listing updated:
Listed by:
Lauren Crane 678-910-7735,
Corcoran Classic Living
Bought with:
Cheri Cherry, 346969
Ansley Real Estate Christie's
Source: Hive MLS,MLS#: CM1018643 Originating MLS: Athens Area Association of REALTORS
Originating MLS: Athens Area Association of REALTORSFacts & features
Interior
Bedrooms & bathrooms
- Bedrooms: 3
- Bathrooms: 2
- Full bathrooms: 2
- Main level bathrooms: 2
- Main level bedrooms: 3
Bedroom 1
- Level: Main
- Dimensions: 0 x 0
Bedroom 2
- Level: Main
- Dimensions: 0 x 0
Bedroom 3
- Level: Main
- Dimensions: 0 x 0
Bathroom 1
- Level: Main
- Dimensions: 0 x 0
Bathroom 2
- Level: Main
- Dimensions: 0 x 0
Heating
- Central, Forced Air
Cooling
- Central Air, Electric, Other
Appliances
- Included: Convection Oven, Dryer, Dishwasher, Disposal, Washer
Features
- Ceiling Fan(s), Cathedral Ceiling(s), Other, Pantry
- Flooring: Carpet, Tile, Wood
- Basement: None,Crawl Space
- Number of fireplaces: 1
Interior area
- Finished area below ground: 0
Property
Parking
- Total spaces: 2
- Parking features: Garage Door Opener
- Garage spaces: 2
Features
- Exterior features: Other
- Fencing: Yard Fenced
Lot
- Size: 7,405 Square Feet
- Features: Level, Sprinkler System
Details
- Parcel number: B 04J 005B
Construction
Type & style
- Home type: SingleFamily
- Architectural style: Ranch
- Property subtype: Single Family Residence
Materials
- Brick
- Foundation: Crawlspace
Condition
- Year built: 2008
Utilities & green energy
- Sewer: Public Sewer
- Water: Public
Community & HOA
Community
- Features: Street Lights, Sidewalks
- Subdivision: Meadow Springs
HOA
- Has HOA: Yes
- HOA fee: $650 annually
Location
- Region: Watkinsville
Financial & listing details
- Tax assessed value: $451,497
- Annual tax amount: $2,727
- Date on market: 6/12/2024
- Cumulative days on market: 9 days
- Listing agreement: Exclusive Agency
- Inclusions: Ceiling Fans
Price history
| Date | Event | Price |
|---|---|---|
| 7/19/2024 | Sold | $451,000+0.2% |
Source:  Hive MLS #CM1018643 Report a problem Hive MLS #CM1018643 Report a problem | ||
| 6/17/2024 | Pending sale | $449,900 |
Source:  GAMLS #10317441 Report a problem GAMLS #10317441 Report a problem | ||
| 6/12/2024 | Listed for sale | $449,900+57.9% |
Source: Hive MLS #1018643 Report a problem | ||
| 10/15/2018 | Sold | $285,000-2.6% |
Source: Public Record Report a problem | ||
| 9/17/2018 | Pending sale | $292,500 |
Source: RE/MAX Legends #8408651 Report a problem | ||
| 8/23/2018 | Price change | $292,500-1.3% |
Source: RE/MAX Legends #8408651 Report a problem | ||
| 8/10/2018 | Price change | $296,500-0.3% |
Source: RE/MAX Legends #8408651 Report a problem | ||
| 8/1/2018 | Listed for sale | $297,500 |
Source: RE/MAX Legends #8408651 Report a problem | ||
| 7/17/2018 | Pending sale | $297,500 |
Source: RE/MAX Legends #8408651 Report a problem | ||
| 7/9/2018 | Price change | $297,500-0.8% |
Source: RE/MAX Legends #8408651 Report a problem | ||
| 6/9/2018 | Listed for sale | $299,900+36.9% |
Source: RE/MAX LEGENDS #962720 Report a problem | ||
| 9/18/2015 | Sold | $219,000-12% |
Source: Public Record Report a problem | ||
| 12/1/2009 | Sold | $249,000 |
Source: Public Record Report a problem | ||
Public tax history
| Year | Property taxes | Tax assessment |
|---|---|---|
| 2025 | $2,891 -15.9% | $180,599 +4.5% |
| 2024 | $3,437 +3.1% | $172,856 +11.5% |
| 2023 | $3,334 +6% | $155,047 +14.3% |
| 2022 | $3,144 +19.1% | $135,642 +19.3% |
| 2021 | $2,640 +2.2% | $113,706 +2.2% |
| 2020 | $2,583 +0.4% | $111,240 +2.5% |
| 2019 | $2,574 +3630.1% | $108,550 +16.4% |
| 2018 | $69 | $93,248 +8.8% |
| 2017 | $69 +0% | $85,672 +2% |
| 2016 | $69 | $84,014 +5.1% |
| 2015 | $69 -96.5% | $79,927 +3.7% |
| 2014 | $1,947 | $77,062 |
| 2012 | -- | -- |
| 2011 | -- | -- |
| 2010 | -- | -- |
| 2009 | -- | $93,674 |
Find assessor info on the county website
Neighborhood: 30677
Nearby homes
- $500,7003 bd2 ba1.9k sqft1208 Hedgerow Ln, Watkinsville, GA 30677Off Market

- $467,500-- bd-- ba1.9k sqft1154 Hedgerow Ln, Watkinsville, GA 30677Off Market
- $693,500-- bd-- ba-- sqft1108 Hedgerow Ln, Watkinsville, GA 30677Off Market
- $471,700-- bd-- ba1.8k sqft1312 Hedgerow Ln, Watkinsville, GA 30677Off Market
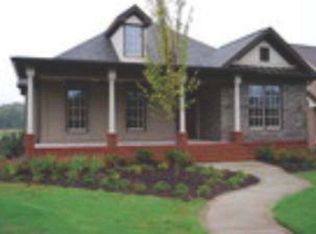
- $672,3004 bd4 ba3.2k sqft1279 Meadow Springs Dr, Watkinsville, GA 30677Off Market
- $75,000-- bd-- ba-- sqftDials Ml, Watkinsville, GA 30677Off Market
- $466,800-- bd-- ba1.6k sqft1580 Meadow Lakes Dr, Watkinsville, GA 30677Off Market
- $528,6003 bd2 ba2.2k sqft1398 Hedgerow Ln, Watkinsville, GA 30677Off Market
Nearby schools
GreatSchools rating
- NAOconee County Primary SchoolGrades: PK-2Distance: 0.9 mi
- 7/10Oconee County Middle SchoolGrades: 6-8Distance: 0.7 mi
- 10/10Oconee County High SchoolGrades: 9-12Distance: 1.6 mi
Schools provided by the listing agent
- Elementary: Oconee County Elementary
- Middle: Oconee County Middle
- High: Oconee County
Source: Hive MLS. This data may not be complete. We recommend contacting the local school district to confirm school assignments for this home.


Get pre-qualified for a loan
At Zillow Home Loans, we can pre-qualify you in as little as 5 minutes with no impact to your credit score.An equal housing lender. NMLS #10287.
Sell for more on Zillow
Get a Zillow Showcase℠ listing at no additional cost and you could sell for .
$480,200
2% more
+$9,604
With Zillow Showcase(estimated)
$489,804
- Georgia
- Oconee County
- Watkinsville
- 30677
- 1258 Hedgerow Lane
Nearby cities
Nearby zip codes
Other Watkinsville Topics
