Beautifully maintained and extensively updated Colonial residence offering 4 bedrooms, including a main-level bedroom that serves as a versatile flex space that can easily function as an office or den, 2.5 bathrooms, a 2-car garage, and 3,370 finished square feet on a serene 3-acre homesite in sought-after Heritage Woods. Extensive recent improvements provide exceptional value and peace of mind, including renovated bathrooms, an updated kitchen, interior updates, exterior enhancements, and ongoing maintenance throughout the property. // A long private driveway, lush landscaping, and a winding pathway create a warm welcome to the home. Inside, the traditional main level is enhanced with crown molding and chair rail detailing throughout. You’re first welcomed by the foyer, where French doors open to the expansive formal living room featuring plush carpeting and a charming wood-burning fireplace. Opposite the foyer, the formal dining room is enhanced by hardwood floors and an elegant chandelier, creating a refined setting for entertaining. // The eat-in kitchen combines timeless style and everyday functionality with ceramic tile flooring, updated stainless steel appliances, Silestone® countertops with abundant workspace, rich wood cabinetry with soft-close drawers, pull-out shelving, and two-tier Lazy Susan storage, updated lighting, a nearby walk-in pantry with built-in shelving, and a cozy breakfast room with exterior access to the deck and fenced-in backyard. A well-appointed main-level flex space with built-in shelving is ideal as a home office or potential fourth bedroom, while a spacious powder room renovated in 2026 and a laundry room (washer and dryer replaced in 2026) with a utility sink and abundant storage cabinetry complete the main level. // Upstairs, three generously sized carpeted bedrooms are complemented by two full bathrooms. The spacious owner's suite serves as a private retreat, featuring dual walk-in closets and a spa-inspired ensuite bath (renovated in 2021 and refreshed in 2026) with a dual-sink vanity, soaking tub, and separate shower. The secondary full bathroom has also been thoughtfully refreshed with modern finishes, including LVT flooring, updated fixtures, a reglazed tub and shower surround, and a linen closet for additional storage. // The walk-up lower level includes approximately 200 finished square feet of living space, highlighted by a recreation room ideal for entertaining, hobbies, or relaxing. Rough-in plumbing is already in place for a future full bathroom, while the remaining unfinished space offers abundant storage, workshop space, and opportunities for future customization. // Outdoor living is equally impressive with a large wood deck overlooking the private backyard and expansive 3-acre homesite surrounded by mature trees and beautiful landscaping. Additional exterior highlights include aluminum siding, 6-inch gutters with gutter guards, pop-up drainage emitters, an expanded driveway, and a roof replaced in 2014. // Major system updates include a replaced upper-level HVAC heat pump and A/C system (March 2026), two 40-gallon water heaters, a water filtration and softener system serviced in 2026, a septic drain field replaced in 2021, a septic tank pumped in 2026, and a radon mitigation system, adding further value and peace of mind to this exceptional offering.
Sold for $850,000
Zillow last checked:
Listing updated:
Bought with:
Jim Gladden, 665271
Keller Williams Lucido Agency
Source: Bright MLS,MLS#: MDHW2069352
Price history
| Date | Event | Price |
|---|---|---|
| 8/5/2026 | Sold | $850,000$252/sqft |
Source:  Bright MLS #MDHW2069352 Report a problem Bright MLS #MDHW2069352 Report a problem | ||
| 7/7/2026 | Pending sale | $850,000$252/sqft |
Source: Bright MLS #MDHW2069352 Report a problem | ||
| 6/25/2026 | Price change | $850,000-5.5%$252/sqft |
Source: Bright MLS #MDHW2069352 Report a problem | ||
| 6/5/2026 | Listed for sale | $899,000+28.4%$267/sqft |
Source: Bright MLS #MDHW2069352 Report a problem | ||
| 7/29/2023 | Listing removed | -- |
Source: Bright MLS #MDHW296248 Report a problem | ||
| 7/28/2021 | Sold | $700,000+7.7%$208/sqft |
Source: Bright MLS #MDHW296248 Report a problem | ||
| 6/24/2021 | Pending sale | $650,000$193/sqft |
Source: Bright MLS #MDHW296248 Report a problem | ||
Nearby homes
- $686,1003 bd3 ba2k sqft1259 Heritage Farms Ct, Sykesville, MD 21784Off Market
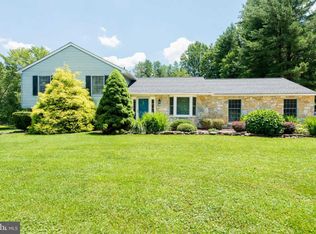
- $617,700-- bd2 ba1.6k sqft12576 Indian Hill Dr, Sykesville, MD 21784Off Market
- $658,400-- bd1 ba1.8k sqft12560 Awahna Way, West Friendship, MD 21794Off Market
- $997,000-- bd3 ba3.9k sqft12582 Indian Hill Dr, Sykesville, MD 21784Off Market
Get a cash offer in 3 minutes
Find out how much your home could sell for in as little as 3 minutes with a no-obligation cash offer.
Estimated market value
$850,000
