Over $100,000 in CUSTOM UPGRADES ... FRONT FOOT FEE IS PAID IN FULL ...This End-Unit Townhome in the sought-after ARNOLD RIDGE COMMUNITY is Available Now. Current owners have continued tradition of continuous upgrades to this model like condition HOME ... This 4 Bedroom, 3.5 Bathroom Home offers almost 3,000 Square Feet of Living Space with Luxury touches throughout. Features include: Commercial Grade Flooring, Custom Built-in Murphy Beds in 2 Bedrooms and the Basement, Closet Storage Systems with Lifetime Warranty, Upgraded Lighting/Ceiling Fans, 50 Nema Plug for EV Charger, High-end Custom Blinds, Cabinetry and Built-ins, Balcony Under Roofing to keep Patio Dry, Gorgeous Private Backyard, Gourmet Kitchen with Stainless Steel Appliances, Massive Primary Suite with 2 Walk-in Closets (One Hidden behind Custom Storage Center), and Expansive En-Suite with Luxury Shower, and So Much More!!! Bedroom four is on the walk in level with three entry points. Check out the built in upgraded Murphy beds. Gorgeous hardscape on the side and rear of the home makes for the ultimate in entertainment space ... check out the oversized garage with custom flooring and shelves.
For sale
$700,000
1258 Hickory Hill Cir, Arnold, MD 21012
4beds
2,880sqft
:
Get pre-qualified$4,808/mo
Townhouse
Built in 2019
2,320 Square Feet Lot
$692,100 Zestimate®
$243/sqft
$121/mo HOA
What's special
End-unit townhomeGorgeous private backyardHigh-end custom blindsCommercial grade flooringCabinetry and built-ins
- 20 days |
- 459 |
- 14 |
Zillow last checked:
Listing updated:
Listed by:
Ed White 410-320-6865,
RE/MAX Executive 443-274-1900,
Listing Team: Maryland Residential Team
Source: Bright MLS,MLS#: MDAA2145758
Facts & features
Interior
Bedrooms & bathrooms
- Bedrooms: 4
- Bathrooms: 4
- Full bathrooms: 3
- 1/2 bathrooms: 1
- Main level bathrooms: 1
Basement
- Area: 0
Heating
- Heat Pump, Natural Gas
Cooling
- Central Air, Electric
Appliances
- Included: Microwave, Cooktop, Dishwasher, Exhaust Fan, Oven, Double Oven, Refrigerator, Stainless Steel Appliance(s), Water Heater, Built-In Range, Oven/Range - Gas, Electric Water Heater
- Laundry: Hookup, Upper Level, Has Laundry
Features
- Built-in Features, Ceiling Fan(s), Family Room Off Kitchen, Open Floorplan, Kitchen Island, Kitchen - Gourmet, Recessed Lighting, Bathroom - Stall Shower, Upgraded Countertops, Walk-In Closet(s), Attic, Combination Dining/Living, Primary Bath(s), Bathroom - Tub Shower, Pantry, Dry Wall
- Flooring: Luxury Vinyl, Tile/Brick
- Windows: Double Pane Windows, Vinyl Clad
- Basement: Full,Finished,Garage Access,Improved,Interior Entry,Exterior Entry
- Has fireplace: No
Interior area
- Total structure area: 2,880
- Total interior livable area: 2,880 sqft
- Finished area above ground: 2,880
- Finished area below ground: 0
Property
Parking
- Total spaces: 2
- Parking features: Garage Faces Front, Garage Door Opener, Inside Entrance, Concrete, Attached, Driveway
- Attached garage spaces: 2
- Has uncovered spaces: Yes
- Details: Garage Sqft: 360
Accessibility
- Accessibility features: None
Features
- Levels: Three
- Stories: 3
- Patio & porch: Deck, Patio, Roof
- Exterior features: Sidewalks, Street Lights, Extensive Hardscape, Lighting, Rain Gutters
- Pool features: None
- Fencing: Full
Lot
- Size: 2,320 Square Feet
- Features: Suburban
Details
- Additional structures: Above Grade, Below Grade
- Parcel number: 020304390248370
- Zoning: R5
- Special conditions: Standard
Construction
Type & style
- Home type: Townhouse
- Architectural style: Colonial
- Property subtype: Townhouse
Materials
- Stone, Vinyl Siding
- Foundation: Slab
- Roof: Shingle
Condition
- New construction: No
- Year built: 2019
Details
- Builder name: K HOVNANIAN
Utilities & green energy
- Electric: 200+ Amp Service
- Sewer: Public Sewer
- Water: Public
- Utilities for property: Electricity Available, Natural Gas Available, Sewer Available, Water Available
Community & HOA
Community
- Security: Electric Alarm, Smoke Detector(s), Fire Sprinkler System
- Subdivision: Arnold Ridge
HOA
- Has HOA: Yes
- Amenities included: Dog Park, Jogging Path, Common Grounds
- Services included: Common Area Maintenance, Maintenance Grounds, Management, Snow Removal
- HOA fee: $363 quarterly
- HOA name: ARNOLD RIDGE
Location
- Region: Arnold
Financial & listing details
- Price per square foot: $243/sqft
- Tax assessed value: $609,133
- Annual tax amount: $6,596
- Date on market: 7/3/2026
- Listing agreement: Exclusive Right To Sell
- Listing terms: Cash,Conventional,VA Loan,FHA
- Ownership: Fee Simple
Estimated market value
$692,100
$657,000 - $727,000
$4,069/mo
Price history
| Date | Event | Price |
|---|---|---|
| 7/3/2026 | Listed for sale | $700,000+11.1%$243/sqft |
Source:  Bright MLS #MDAA2145758 Report a problem Bright MLS #MDAA2145758 Report a problem | ||
| 4/12/2023 | Sold | $630,000-3.1%$219/sqft |
Source: Bright MLS #MDAA2052026 Report a problem | ||
| 2/11/2023 | Contingent | $650,000$226/sqft |
Source: Bright MLS #MDAA2052026 Report a problem | ||
| 1/19/2023 | Listed for sale | $650,000+20.4%$226/sqft |
Source: Bright MLS #MDAA2052026 Report a problem | ||
| 10/31/2019 | Sold | $540,000-5.4%$188/sqft |
Source: Public Record Report a problem | ||
| 7/19/2019 | Listed for sale | $571,107+2755.5%$198/sqft |
Source: K Hovnanian Homes Report a problem | ||
| 5/27/2019 | Listing removed | $20,000$7/sqft |
Source: K Hovnanian Homes Report a problem | ||
| 2/6/2019 | Listed for sale | $20,000$7/sqft |
Source: K Hovnanian Homes Report a problem | ||
Public tax history
| Year | Property taxes | Tax assessment |
|---|---|---|
| 2025 | $6,321 +10.2% | $566,567 +8.1% |
| 2024 | $5,738 +2.3% | $524,000 +2% |
| 2023 | $5,609 +6.6% | $513,633 +2.1% |
| 2022 | $5,259 +2.1% | $503,267 +2.1% |
| 2021 | $5,151 +1.6% | $492,900 +1.7% |
| 2020 | $5,069 +1022.4% | $484,567 +888.9% |
| 2019 | $452 +10.8% | $49,000 +21.9% |
| 2018 | $408 | $40,200 |
Find assessor info on the county website
Monthly payment
Est. payment
Payment breakdown
Explore the cost of this home by adjusting the details. Changes won't be saved.Climate risks
Neighborhood: 21012
Nearby schools
GreatSchools rating
- 10/10Arnold Elementary SchoolGrades: K-5Distance: 0.2 mi
- 9/10Severn River Middle SchoolGrades: 6-8Distance: 1.7 mi
- 8/10Broadneck High SchoolGrades: 9-12Distance: 2.6 mi
Schools provided by the listing agent
- Elementary: Arnold
- Middle: Severn River
- High: Broadneck
- District: Anne Arundel County Public Schools
Source: Bright MLS. This data may not be complete. We recommend contacting the local school district to confirm school assignments for this home.
- $568,7001,760 Square Feet1256 Hickory Hill Cir, Arnold, MD 21012Off Market
- $638,1003 bd3 ba2.6k sqft1254 Hickory Hill Cir, Arnold, MD 21012Off Market
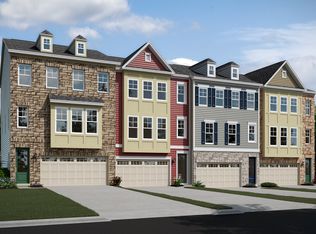
- $596,6004 bd4 ba2.3k sqft1252 Hickory Hill Cir, Arnold, MD 21012Off Market
- $691,4003 bd3 ba2.8k sqft1204 Hickory Hill Cir, Arnold, MD 21012Off Market
- $571,900-- bd2 ba2.1k sqft96 E Joyce Ln, Arnold, MD 21012Off Market
- $643,6003 bd4 ba2.6k sqft1206 Hickory Hill Cir, Arnold, MD 21012Off Market
- $598,7003 bd3 ba2.3k sqft1208 Hickory Hill Cir, Arnold, MD 21012Off Market
- $630,0004 bd4 ba2.3k sqft1210 Hickory Hill Cir, Arnold, MD 21012Sold
A local agent can set up tours, give advice and negotiate with sellers.
Similar homes
- $699,9003 bd4 ba3.2k sqft214 Treyburn Way, Arnold, MD 21012For Sale

 MLS ID #MDAA2149376, Richard Mitchell, Redfin Corp. Bright MLS
 - $1,025,0005 bd4 ba3.5k sqft1392 Baltimore Annapolis Blvd, Arnold, MD 21012For Sale
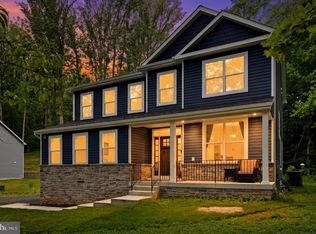 MLS ID #MDAA2151220, Sergey Taksis, Long & Foster Real Estate, Inc.. Bright MLS
 - $715,0004 bd4 ba2.4k sqft1507 Farlow Ave, Crofton, MD 21114For Sale
 MLS ID #MDAA2149530, Heather Giovingo, Coldwell Banker Realty. Bright MLS
 - $697,9004 bd3 ba2.3k sqft3 Belhaven Ct, Severna Park, MD 21146For Sale
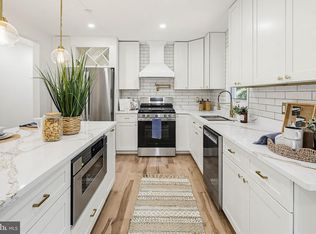 MLS ID #MDAA2146552, Scarlett Bowman, RE/MAX Realty Plus. Bright MLS
 - $799,9004 bd4 ba2.2k sqft1394 Rosebay Ct, Annapolis, MD 21409For SaleMLS ID #MDAA2140978, Lisa Ciofani, Cummings & Co. Realtors. Bright MLS
- $749,0004 bd3 ba2.1k sqft1410 Knightsbridge Turn, Crofton, MD 21114For SaleMLS ID #MDAA2151318, Bob Chew, Samson Properties. Bright MLS
- $699,0004 bd3 ba2.8k sqft8728 Millers Island Rd, Baltimore, MD 21219For SaleMLS ID #MDBC2166650, Greg Chamish, Black Dog Realty, LLC. Bright MLS
- $739,0003 bd4 ba2.3k sqft118 Treblis Way, Annapolis, MD 21403For SaleMLS ID #MDAA2141836, Joanna Dalton, Coldwell Banker Realty. Bright MLS
- $959,0004 bd3 ba3k sqft1724 Robinhood Rd, Annapolis, MD 21401For SaleMLS ID #MDAA2150174, David Crider, Berkshire Hathaway HomeServices PenFed Realty. Bright MLS
- $650,0005 bd5 ba3k sqft3062 Shaws Rd, Edgemere, MD 21219For SaleMLS ID #MDBC2151642, Jody Bell, Coldwell Banker Realty. Bright MLS
- $600,0005 bd4 ba2.8k sqft310 Allison Jane Dr #H-1, Stevensville, MD 21666For SaleMLS ID #MDQA2017922, Kathy Higginbotham, Samson Properties. Bright MLS
- $720,0003 bd2 ba1.9k sqft7654 Bay St, Pasadena, MD 21122For SaleMLS ID #MDAA2150376, John Mentis, Long & Foster Real Estate, Inc.. Bright MLS
- $725,0003 bd4 ba2.2k sqft1003 S Belnord Ave, Baltimore, MD 21224For SaleMLS ID #MDBA2216406, Beth Darrell, Berkshire Hathaway HomeServices PenFed Realty. Bright MLS
- $775,0004 bd4 ba2.2k sqft152 Jefferson St, Annapolis, MD 21403For SaleMLS ID #MDAA2142230, Kara L Leddy, Coldwell Banker Realty. Bright MLS
- $740,0003 bd2 ba1.7k sqft110 Lake View Dr, Annapolis, MD 21403For SaleMLS ID #MDAA2150070, Danielle Franz, EXP Realty, LLC. Bright MLS
- $599,9004 bd3 ba1.7k sqft1400 Lower View Ct, Crownsville, MD 21032For SaleMLS ID #MDAA2151092, Julia Navarro, TTR Sotheby's International Realty. Bright MLS
- $625,0004 bd4 ba3.1k sqft2602 Maple Rock Rd, Hanover, MD 21076For SaleMLS ID #MDAA2148964, Christian Givens, Serhant. Bright MLS
- $674,9003 bd4 ba2.8k sqft7239 Lyndsey Way, Elkridge, MD 21075For SaleMLS ID #MDHW2071578, Nikki Nail, Cummings & Co. Realtors. Bright MLS
- $695,0005 bd4 ba2.5k sqft2703 Archangel Ct, Bowie, MD 20716For SaleMLS ID #MDPG2208514, Sunna Ahmad, Cummings & Co. Realtors. Bright MLS
- $560,0005 bd4 ba2.4k sqft12328 Melody Turn, Bowie, MD 20715For SaleMLS ID #MDPG2211924, Justin Paulhamus, 4J Real Estate, LLC. Bright MLS
