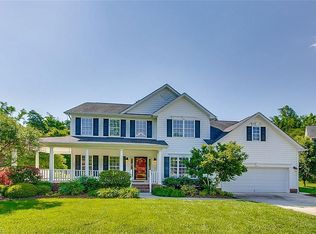
Nestled in a well-established neighborhood, 1258 Jamestowne Dr, Elon, NC is a gem of exceptional living. Situated on nearly an acre of landscaped grounds, it offers space for relaxation and outdoor activities. With only one owner since its construction, the home showcases meticulous care, pride of ownership, and timeless charm. Perfectly positioned, it provides privacy and convenience for discerning buyers seeking a serene retreat in a vibrant community. A long driveway leads to the side-entry garage, enhancing the clean, classic brick-front facade. Inside, a grand, extended entryway introduces the spacious layout. The main floor features a luxurious primary suite among four bedrooms and three and a half bathrooms, balancing comfort and style. Entertain in the formal dining room or enjoy meals in the eat-in kitchen. Relax in the expansive living room or the sunroom, which opens to a deck surrounded by a peaceful wooded backdrop. This exceptional home blends tranquility and elegance.
Sold for $525,000
$525,000
1258 Jamestowne Dr, Elon, NC 27244
4beds
3,405sqft
Stick/Site Built, Residential, Single Family Residence
Built in 2003
0.84 Acres Lot
$513,700 Zestimate®
$--/sqft
$3,177 Estimated rent
Home value
$513,700
$437,000 - $601,000
$3,177/mo
Zestimate® history
Owner options
List your home for rent
$3,177/mo
Rent Zestimate®
Find your next renter with Zillow Rental Manager. Plus, with online applications, you can quickly screen prospective tenants – for free.
$3,177/mo
Rent Zestimate®
Refinance and save
$3,156/mo
Est. payment
Refinancing to a lower rate could help reduce your monthly payments and save thousands over the life of the loan.
$3,156/mo
Est. payment
Explore your selling options
Work with a Zillow partner agent
Leverage their expertise and Zillow's premium Showcase listings to get your home seen by more buyers.
Get startedList with your own agent
Get your home in front of millions of buyers by listing it on Zillow.
Learn how to do itSell it yourself
Take full control of how buyers see your home on Zillow by listing For Sale by Owner (FSBO).
List your homeWhat's special
Eat-in kitchenGrand extended entrywayLuxurious primary suiteFormal dining roomClean classic brick-front facade
Zillow last checked:
Listing updated:
Listed by:
Deanna Dick 336-343-5469,
Elevation Realty
Bought with:
Cara Buchanan, 279233
Keller Williams One
Source: Triad MLS,MLS#: 1179203
Facts & features
Interior
Bedrooms & bathrooms
- Bedrooms: 4
- Bathrooms: 4
- Full bathrooms: 3
- 1/2 bathrooms: 1
- Main level bathrooms: 2
Primary bedroom
- Level: Main
Bedroom 2
- Level: Second
Bedroom 3
- Level: Second
Bedroom 4
- Level: Second
Dining room
- Level: Main
Kitchen
- Level: Main
Laundry
- Level: Main
Living room
- Level: Main
Other
- Level: Second
Heating
- Forced Air, Natural Gas
Cooling
- Central Air
Appliances
- Included: Electric Water Heater
- Laundry: Dryer Connection, Washer Hookup
Features
- Soaking Tub, Kitchen Island, Pantry, Separate Shower, Vaulted Ceiling(s)
- Flooring: Carpet, Vinyl
- Basement: Crawl Space
- Number of fireplaces: 1
- Fireplace features: Gas Log, Living Room
Interior area
- Total structure area: 3,405
- Total interior livable area: 3,405 sqft
- Finished area above ground: 3,405
Property
Parking
- Total spaces: 3
- Parking features: Driveway, Garage, Garage Door Opener, Attached, Garage Faces Side
- Attached garage spaces: 3
- Has uncovered spaces: Yes
Features
- Levels: Two
- Stories: 2
- Pool features: Community
Lot
- Size: 0.84 Acres
Details
- Parcel number: 112586
- Zoning: 10
- Special conditions: Owner Sale
Construction
Type & style
- Home type: SingleFamily
- Architectural style: Cape Cod
- Property subtype: Stick/Site Built, Residential, Single Family Residence
Materials
- Brick, Vinyl Siding
Condition
- Year built: 2003
Utilities & green energy
- Sewer: Public Sewer
- Water: Public
Community & HOA
Community
- Security: Smoke Detector(s)
- Subdivision: Providence Place
HOA
- Has HOA: Yes
- HOA fee: $20 monthly
Location
- Region: Elon
Financial & listing details
- Tax assessed value: $492,405
- Annual tax amount: $2,309
- Date on market: 4/30/2025
- Cumulative days on market: 6 days
- Listing agreement: Exclusive Agency
- Listing terms: Cash,Conventional,FHA,VA Loan
Price history
| Date | Event | Price |
|---|---|---|
| 6/16/2025 | Sold | $525,000-4.5% |
Source:  Triad MLS #1179203 Report a problem Triad MLS #1179203 Report a problem | ||
| 5/7/2025 | Pending sale | $549,900$161/sqft |
Source:  Doorify MLS #10092867 Report a problem Doorify MLS #10092867 Report a problem | ||
| 4/30/2025 | Listed for sale | $549,900+95.7% |
Source: Triad MLS #1179203 Report a problem | ||
| 2/24/2004 | Sold | $281,000$83/sqft |
Source: Public Record Report a problem | ||
Public tax history
| Year | Property taxes | Tax assessment |
|---|---|---|
| 2024 | $2,309 +8.6% | $492,405 |
| 2023 | $2,127 -1.1% | $492,405 +48.8% |
| 2022 | $2,151 -1.5% | $330,903 |
| 2021 | $2,184 -1% | $330,903 |
| 2020 | $2,206 -0.5% | $330,903 |
| 2019 | $2,217 | $330,903 |
| 2018 | -- | $330,903 |
| 2017 | -- | $330,903 +4% |
| 2016 | $1,837 | $318,294 |
| 2015 | $1,837 | $318,294 |
Find assessor info on the county website
Neighborhood: 27244
Nearby homes
- $501,6003 bd3 ba2.6k sqft1307 Tudor Ct, Elon, NC 27244Off Market
- $482,7003 bd2 ba2.1k sqft1306 Tudor Ct, Elon, NC 27244Off Market
- $518,7005 bd3 ba3.1k sqft1256 Jamestowne Dr, Elon, NC 27244Off Market
- $558,6004 bd3 ba3.5k sqft1305 Tudor Ct, Elon, NC 27244Off Market
- $479,1004 bd2 ba2.9k sqft1254 Jamestowne Dr, Elon, NC 27244Off Market
- $500,2003 bd3 ba2.8k sqft1304 Tudor Ct, Elon, NC 27244Off Market
- $750,1004 bd5 ba4.1k sqft1403 Victoria Ct, Elon, NC 27244Off Market
- $520,0005 bd4 ba4k sqft1252 Jamestowne Dr, Elon, NC 27244Sold
Nearby schools
GreatSchools rating
- 4/10Highland ElementaryGrades: K-5Distance: 1.7 mi
- 6/10Western MiddleGrades: 6-8Distance: 5.5 mi
- 7/10Western Alamance HighGrades: 9-12Distance: 4.9 mi
Schools provided by the listing agent
- Elementary: Highland
- Middle: Western
- High: Western Alamance
Source: Triad MLS. This data may not be complete. We recommend contacting the local school district to confirm school assignments for this home.
Get a cash offer in 3 minutes
Find out how much your home could sell for in as little as 3 minutes with a no-obligation cash offer.
Estimated market value
$513,700
Get a cash offer in 3 minutes
Find out how much your home could sell for in as little as 3 minutes with a no-obligation cash offer.
Estimated market value
$513,700
- North Carolina
- Alamance County
- Burlington
- 27244
- 1258 Jamestowne Dr
Nearby cities
Nearby neighborhoods
Nearby zip codes
Other Burlington Topics
