Welcome to 1258 Lisa Drive —tucked into a desirable neighborhood in beautiful Bucks County, this 3-bedroom, 2.5-bath home offers the kind of space that adapts to real life — whether you're hosting holidays, working from home, or simply enjoying a quiet night in. Step inside to a layout designed for both connection and privacy. The main level flows effortlessly, natural light fills the home, highlighting thoughtful details and creating an easy, welcoming atmosphere. Upstairs, three generously sized bedrooms provide flexibility for guests, family, or a dedicated home office. Located within the highly regarded Central Bucks South School District , and just minutes from shopping, dining, parks, and commuter routes, this is a home that delivers both convenience and community. 1258 Lisa Drive isn’t just a place to live — it’s a place to settle in and stay awhile!
Sold for $355,000
$355,000
1258 Lisa Dr, Warrington, PA 18976
3beds
1,746sqft
Townhouse
Built in 1978
3,910 Square Feet Lot
$360,400 Zestimate®
$203/sqft
$2,730 Estimated rent
Home value
$360,400
$335,000 - $386,000
$2,730/mo
Zestimate® history
Owner options
List your home for rent
$2,730/mo
Rent Zestimate®
Find your next renter with Zillow Rental Manager. Plus, with online applications, you can quickly screen prospective tenants – for free.
$2,730/mo
Rent Zestimate®
Refinance and save
$2,238/mo
Est. payment
Refinancing to a lower rate could help reduce your monthly payments and save thousands over the life of the loan.
$2,238/mo
Est. payment
Explore your selling options
Work with a Zillow partner agent
Leverage their expertise and Zillow's premium Showcase listings to get your home seen by more buyers.
Get startedList with your own agent
Get your home in front of millions of buyers by listing it on Zillow.
Learn how to do itSell it yourself
Take full control of how buyers see your home on Zillow by listing For Sale by Owner (FSBO).
List your homeWhat's special
Zillow last checked:
Listing updated:
Listed by:
Lauren Cronmiller 215-870-2398,
Keller Williams Real Estate-Doylestown,
Listing Team: The Cronmiller Team
Bought with:
Angela Edelson, RS289944
New Century Real Estate
Source: Bright MLS,MLS#: PABU2114228
Facts & features
Interior
Bedrooms & bathrooms
- Bedrooms: 3
- Bathrooms: 3
- Full bathrooms: 2
- 1/2 bathrooms: 1
- Main level bathrooms: 1
Rooms
- Room types: Living Room, Dining Room, Primary Bedroom, Bedroom 2, Bedroom 3, Kitchen, Family Room, Utility Room, Primary Bathroom, Full Bath, Half Bath
Primary bedroom
- Level: Upper
- Area: 195 Square Feet
- Dimensions: 13 X 15
Bedroom 2
- Level: Upper
- Area: 110 Square Feet
- Dimensions: 10 X 11
Bedroom 3
- Level: Upper
- Area: 165 Square Feet
- Dimensions: 11 X 15
Primary bathroom
- Level: Upper
- Area: 28 Square Feet
- Dimensions: 7 X 4
Dining room
- Level: Main
- Area: 96 Square Feet
- Dimensions: 12 X 8
Family room
- Level: Main
- Area: 130 Square Feet
- Dimensions: 10 X 13
Other
- Level: Upper
- Area: 35 Square Feet
- Dimensions: 5 X 7
Half bath
- Level: Main
- Area: 16 Square Feet
- Dimensions: 4 X 4
Kitchen
- Level: Main
- Area: 72 Square Feet
- Dimensions: 9 X 8
Living room
- Level: Main
- Area: 221 Square Feet
- Dimensions: 13 X 17
Utility room
- Level: Main
- Area: 35 Square Feet
- Dimensions: 5 X 7
Heating
- Forced Air, Oil
Cooling
- Central Air, Electric
Appliances
- Included: Electric Water Heater
Features
- Has basement: No
- Has fireplace: No
Interior area
- Total structure area: 1,746
- Total interior livable area: 1,746 sqft
- Finished area above ground: 1,746
- Finished area below ground: 0
Property
Parking
- Parking features: Assigned, Parking Lot
- Details: Assigned Parking
Accessibility
- Accessibility features: None
Features
- Levels: Two
- Stories: 2
- Pool features: None
Lot
- Size: 3,910 Square Feet
- Dimensions: 23.00 x
Details
- Additional structures: Above Grade, Below Grade
- Parcel number: 50025192
- Zoning: R2
- Special conditions: Standard
Construction
Type & style
- Home type: Townhouse
- Architectural style: Colonial
- Property subtype: Townhouse
Materials
- Frame
- Foundation: Block
Condition
- New construction: No
- Year built: 1978
Utilities & green energy
- Sewer: Public Sewer
- Water: Public
Community & HOA
Community
- Subdivision: Non Available
HOA
- Has HOA: No
Location
- Region: Warrington
- Municipality: WARRINGTON TWP
Financial & listing details
- Price per square foot: $203/sqft
- Tax assessed value: $16,760
- Annual tax amount: $3,210
- Date on market: 2/26/2026
- Listing agreement: Exclusive Right To Sell
- Inclusions: Washer, Dryer, Refrigerator, Lawn Mower, Weed Wacker
- Ownership: Fee Simple
Price history
| Date | Event | Price |
|---|---|---|
| 7/18/2026 | Listing removed | $2,600$1/sqft |
Source: Zillow Rentals Report a problem | ||
| 6/18/2026 | Listed for rent | $2,600$1/sqft |
Source: Zillow Rentals Report a problem | ||
| 4/3/2026 | Sold | $355,000+1.4%$203/sqft |
Source:  Bright MLS #PABU2114228 Report a problem Bright MLS #PABU2114228 Report a problem | ||
| 3/3/2026 | Pending sale | $350,000$200/sqft |
Source: Bright MLS #PABU2114228 Report a problem | ||
| 2/26/2026 | Listed for sale | $350,000$200/sqft |
Source: Bright MLS #PABU2114228 Report a problem | ||
Public tax history
| Year | Property taxes | Tax assessment |
|---|---|---|
| 2025 | $3,211 | $16,760 |
| 2024 | $3,211 +12.1% | $16,760 |
| 2023 | $2,864 +2% | $16,760 |
| 2022 | $2,808 +1.1% | $16,760 |
| 2021 | $2,777 | $16,760 |
| 2020 | $2,777 +1.7% | $16,760 |
| 2018 | $2,729 +1.7% | $16,760 |
| 2017 | $2,684 -10.6% | $16,760 |
| 2016 | $3,003 | $16,760 |
| 2015 | -- | $16,760 |
| 2014 | -- | $16,760 |
| 2013 | -- | $16,760 |
| 2012 | -- | $16,760 |
| 2011 | -- | $16,760 |
| 2010 | -- | $16,760 |
| 2009 | -- | $16,760 |
| 2008 | -- | $16,760 |
| 2007 | -- | $16,760 |
| 2006 | -- | $16,760 |
| 2005 | -- | $16,760 +300% |
| 2004 | -- | $4,190 |
| 2003 | -- | $4,190 |
| 2002 | -- | $4,190 |
| 2000 | -- | $4,190 |
Find assessor info on the county website
Neighborhood: 18976
Nearby homes
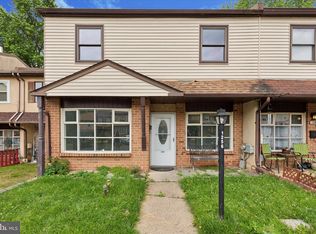
- $357,9003 bd3 ba1.7k sqft1256 Lisa Dr, Warrington, PA 18976Sold
- $215,0003 bd3 ba1.5k sqft1260 Lisa Dr, Warrington, PA 18976Sold
- $324,8002 bd2 ba1.5k sqft1254 Lisa Dr, Warrington, PA 18976Off Market
- $260,0003 bd3 ba1.5k sqft1262 Lisa Dr, Warrington, PA 18976Sold
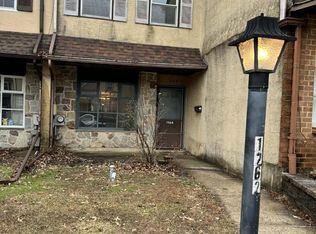
- $359,1002 bd2 ba1.7k sqft1264 Lisa Dr, Warrington, PA 18976Off Market
- $369,0003 bd2 ba1.5k sqft1252 Lisa Dr, Warrington, PA 18976Off Market
- $334,7002 bd2 ba1.7k sqft1250 Lisa Dr, Warrington, PA 18976Off Market
- $369,6003 bd3 ba1.8k sqft1266 Lisa Dr, Warrington, PA 18976Off Market
Nearby schools
GreatSchools rating
- 7/10Barclay El SchoolGrades: K-6Distance: 0.6 mi
- 7/10Tamanend Middle SchoolGrades: 7-9Distance: 0.7 mi
- 10/10Central Bucks High School-SouthGrades: 10-12Distance: 2.1 mi
Schools provided by the listing agent
- Elementary: Barclay
- Middle: Tamanend
- High: Central Bucks High School South
- District: Central Bucks
Source: Bright MLS. This data may not be complete. We recommend contacting the local school district to confirm school assignments for this home.
Get a cash offer in 3 minutes
Find out how much your home could sell for in as little as 3 minutes with a no-obligation cash offer.
Estimated market value
$360,400
Get a cash offer in 3 minutes
Find out how much your home could sell for in as little as 3 minutes with a no-obligation cash offer.
Estimated market value
$360,400
- Pennsylvania
- Bucks County
- Warrington
- 18976
- 1258 Lisa Dr
Nearby cities
Nearby zip codes
Other Warrington Topics
