THE LAREDO — 4 BED | 3 BATH | 2,042 SQ. FT.
The Laredo features a versatile, open layout with designer finishes throughout — a perfect fit for Piedmont living. The kitchen includes quartz countertops, stainless Whirlpool® appliances, and a subway tile backsplash for a clean, classic look. The primary suite offers a tiled shower, dual vanities, and a spacious walk-in closet. The primary suite includes a tiled shower, dual vanities, and a private water closet. Zoned heating and cooling, a Navien® tankless water heater, full sod with irrigation, and the Home is Connected; smart-home system come standard — featuring a camera doorbell, control panel, Kwikset; keypad lock, and smart switches. The Laredo blends function, flexibility, and modern finishes for everyday comfort.
Sold for $342,000
Zestimate®
$342,000
1258 Mahogany Ln, Piedmont, OK 73078
4beds
2,042sqft
Single Family Residence
Built in 2026
8,685 Square Feet Lot
$342,000 Zestimate®
$167/sqft
$1,901 Estimated rent
Home value
$342,000
$325,000 - $359,000
$1,901/mo
Zestimate® history
Owner options
List your home for rent
$1,901/mo
Rent Zestimate®
Find your next renter with Zillow Rental Manager. Plus, with online applications, you can quickly screen prospective tenants – for free.
$1,901/mo
Rent Zestimate®
Refinance and save
$2,069/mo
Est. payment
Refinancing to a lower rate could help reduce your monthly payments and save thousands over the life of the loan.
$2,069/mo
Est. payment
Explore your selling options
Work with a Zillow partner agent
Leverage their expertise and Zillow's premium Showcase listings to get your home seen by more buyers.
Get startedList with your own agent
Get your home in front of millions of buyers by listing it on Zillow.
Learn how to do itSell it yourself
Take full control of how buyers see your home on Zillow by listing For Sale by Owner (FSBO).
List your homeWhat's special
Designer finishes throughoutTiled showerCamera doorbellVersatile open layoutPrimary suitePrivate water closetDual vanities
Zillow last checked:
Listing updated:
Listed by:
Reese Brown 719-362-6362,
D.R Horton Realty of OK LLC
Bought with:
Kendra Hale, 208772
The Hale Team
Source: MLSOK/OKCMAR as distributed by MLS GRID,MLS#: 1211364
Facts & features
Interior
Bedrooms & bathrooms
- Bedrooms: 4
- Bathrooms: 3
- Full bathrooms: 3
Heating
- Has Heating (Unspecified Type)
Cooling
- Has cooling: Yes
Appliances
- Included: Dishwasher, Disposal, Microwave, Water Heater, Free-Standing Gas Oven, Free-Standing Gas Range
Features
- Flooring: Carpet, Tile
- Has fireplace: No
- Fireplace features: None
Interior area
- Total structure area: 2,042
- Total interior livable area: 2,042 sqft
Property
Parking
- Total spaces: 2
- Parking features: Concrete
- Garage spaces: 2
Features
- Levels: One
- Stories: 1
- Patio & porch: Patio, Porch
- Has spa: Yes
- Spa features: Bath
Lot
- Size: 8,685 Square Feet
- Features: Cul-De-Sac, Interior Lot
Details
- Parcel number: 1258NONEMahogany73078
- Special conditions: None
Construction
Type & style
- Home type: SingleFamily
- Architectural style: Traditional
- Property subtype: Single Family Residence
Materials
- Brick & Frame
- Foundation: Pillar/Post/Pier
- Roof: Composition
Condition
- Year built: 2026
Details
- Builder name: D.R. Horton
- Warranty included: Yes
Utilities & green energy
- Utilities for property: Cable Available, High Speed Internet, Public
Community & HOA
HOA
- Has HOA: Yes
- Services included: Common Area Maintenance
- HOA fee: $350 annually
Location
- Region: Piedmont
Financial & listing details
- Price per square foot: $167/sqft
- Date on market: 1/23/2026
- Electric utility on property: Yes
Price history
| Date | Event | Price |
|---|---|---|
| 6/16/2026 | Sold | $342,000$167/sqft |
Source:  MLSOK/OKCMAR as distributed by MLS GRID #1211364 Report a problem MLSOK/OKCMAR as distributed by MLS GRID #1211364 Report a problem | ||
| 5/1/2026 | Pending sale | $342,000$167/sqft |
Source: MLSOK/OKCMAR as distributed by MLS GRID #1211364 Report a problem | ||
| 4/9/2026 | Price change | $342,000-2.3%$167/sqft |
Source: MLSOK/OKCMAR as distributed by MLS GRID #1211364 Report a problem | ||
| 3/13/2026 | Price change | $349,990-2.2%$171/sqft |
Source: MLSOK/OKCMAR as distributed by MLS GRID #1211364 Report a problem | ||
| 1/24/2026 | Price change | $357,990+0.6%$175/sqft |
Source:  DR Horton Report a problem DR Horton Report a problem | ||
| 1/23/2026 | Listed for sale | $355,990$174/sqft |
Source: MLSOK/OKCMAR as distributed by MLS GRID #1211364 Report a problem | ||
Public tax history
Tax history is unavailable.
Neighborhood: 73078
Nearby homes
- $309,0004 bd2 ba2k sqft1236 Mahogany Ln, Piedmont, OK 73078Pending
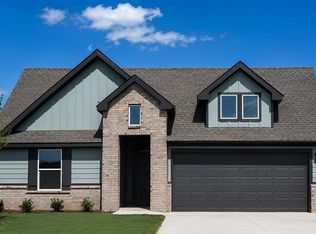
- $319,9904 bd2 ba1.7k sqft431 Red Oak Ln, Piedmont, OK 73078Sold
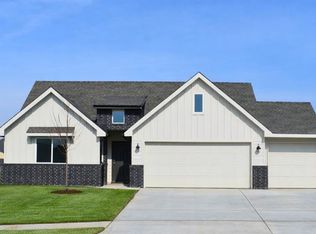
- $323,0004 bd2 ba2k sqft1287 Mahogany Ln, Piedmont, OK 73078Pending
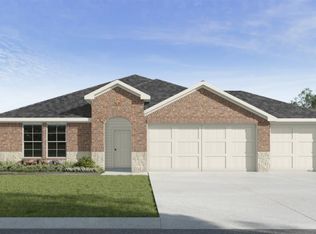
- $283,0004 bd2 ba1.6k sqft1255 Burlywood Ln, Piedmont, OK 73078Sold
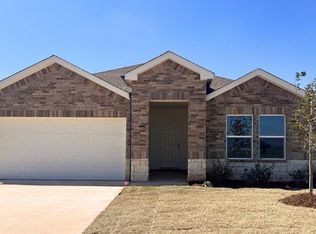
- $277,0004 bd2 ba1.6k sqft453 Red Oak Ln, Piedmont, OK 73078Pending
- $309,9904 bd2 ba1.7k sqft1216 Mahogany Ln, Piedmont, OK 73078New Construction
- $319,9904 bd2 ba2k sqft475 Red Oak Ln, Piedmont, OK 73078New Construction
- $300,0004 bd2 ba1.7k sqft1245 Mahogany Ln, Piedmont, OK 73078Sold
Nearby schools
GreatSchools rating
- 10/10Piedmont Elementary SchoolGrades: 1-4Distance: 0.4 mi
- 9/10Piedmont Middle SchoolGrades: 7-8Distance: 0.5 mi
- 10/10Piedmont High SchoolGrades: 9-12Distance: 1 mi
Schools provided by the listing agent
- Elementary: Piedmont ES
- Middle: Piedmont MS
- High: Piedmont HS
Source: MLSOK/OKCMAR as distributed by MLS GRID. This data may not be complete. We recommend contacting the local school district to confirm school assignments for this home.
Get a cash offer in 3 minutes
Find out how much your home could sell for in as little as 3 minutes with a no-obligation cash offer.
Estimated market value
$342,000
Get a cash offer in 3 minutes
Find out how much your home could sell for in as little as 3 minutes with a no-obligation cash offer.
Estimated market value
$342,000
- Oklahoma
- Canadian County
- Piedmont
- 73078
- 1258 Mahogany Ln
Nearby cities
Nearby zip codes
Other Piedmont Topics
