Skip main navigation
Sold-co-op w/mbr
  • $419,900

    1258 N 359th St W, Cheney, KS 67025

    3beds
    2,529sqft
    Single Family Onsite Built
    Built in 1950
    5.25 Acres Lot
    $419,900 Zestimate®
    $166/sqft
    $1,983 Estimated rent

    Home value

    $419,900

    $395,000 - $449,000

    $1,983/mo

    Zestimate® history
    Loading
    Loading...

    Owner options

    List your home for rent

    $1,983/mo

    Rent Zestimate®

    Find your next renter with Zillow Rental Manager. Plus, with online applications, you can quickly screen prospective tenants – for free.

    Learn more

    $1,983/mo

    Rent Zestimate®

    Refinance and save

    $2,668/mo

    Est. payment

    Refinancing to a lower rate could help reduce your monthly payments and save thousands over the life of the loan.

    See today's rates

    $2,668/mo

    Est. payment

    Explore your selling options

    Work with a Zillow partner agent

    Leverage their expertise and Zillow's premium Showcase listings to get your home seen by more buyers.

    Get started

    List with your own agent

    Get your home in front of millions of buyers by listing it on Zillow.

    Learn how to do it

    Sell it yourself

    Take full control of how buyers see your home on Zillow by listing For Sale by Owner (FSBO).

    List your home

    What's special

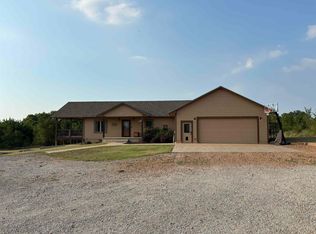
    Here is your opportunity to own a well-cared for home (approx. 25 minutes from Wichita) with 5.25 acres in Sedgwick County. Through no fault of the Seller or the home, this property is back on the market in plenty of time to enjoy part of the summer living just a few miles from Cheney Lake. As you enter the home, the sun porch will greet you and your guests. You'll also see many gorgeous sunsets as you enjoy the sun room. Notice the beautiful Crown Molding which graces many of the rooms. The kitchen is fully applianced. The laundry room and dressing room are in the basement. Sellers have meticulously maintained and updated this home throughout the years and you will see that it is move-in ready. Fully fenced back yard is perfect for your fur babies. Need a workshop, extra storage space or an oversized garage? You'll find it here. You owe it to yourself to check this out! The propane heated 30 X 36 garage has an attic, a workbench, and plenty of usable space, as well as an attic. Water test report, radon remediation report, and septic inspection and repairs are added to the available documents. Call NOW to schedule a personal showing.

    This property is off market, which means it's not currently listed for sale or rent on Zillow. This may be different from what's available on other websites or public sources.

    Zillow last checked:

    Listing updated:

    Listed by:

    Charlyn Brown 620-672-5544,

    Century 21 Grigsby Realty

    Bought with:

    Traci Bodley, 00232016

    Source: SCKMLS as distributed by MLS GRID,MLS#: 621184

    Facts & features

    Interior

    Bedrooms & bathrooms
    • Bedrooms: 3
    • Bathrooms: 2
    • Full bathrooms: 2
    Primary bedroom
    • Description: Carpet
    • Level: Main
    • Area: 149.8
    • Dimensions: 14 X 10.7
    Bedroom
    • Description: Wood
    • Level: Main
    • Area: 142.68
    • Dimensions: 12.3 X 11.6
    Bedroom
    • Description: Wood
    • Level: Main
    • Area: 131.61
    • Dimensions: 12.3 X 10.7
    Dining room
    • Description: Wood
    • Level: Main
    • Area: 152.76
    • Dimensions: 15.11 X 10.11
    Family room
    • Description: Concrete
    • Level: Basement
    • Area: 1075.14
    • Dimensions: 36.2 X 29.7
    Kitchen
    • Description: Tile
    • Level: Main
    • Area: 215.93
    • Dimensions: 15.10 X 14.3
    Living room
    • Description: Carpet
    • Level: Main
    • Area: 289.51
    • Dimensions: 22.1 X 13.1
    Sun room
    • Description: Other
    • Level: Main
    • Area: 146.06
    • Dimensions: 10.9 X 13.4
    Heating
    • Heat Pump, Electric
    Cooling
    • Central Air, Electric
    Appliances
    • Included: Dishwasher, Disposal, Microwave, Refrigerator, Range
    • Laundry: In Basement, Laundry Room, 220 equipment
    Features
    • Ceiling Fan(s)
    • Flooring: Hardwood
    • Doors: Storm Door(s)
    • Windows: Window Coverings-All, Storm Window(s)
    • Basement: Partially Finished
    • Number of fireplaces: 2
    • Fireplace features: Two, Decorative
    Interior area
    • Total interior livable area: 2,529 sqft
    • Finished area above ground: 1,479
    • Finished area below ground: 1,050

    Property

    Parking
    • Total spaces: 2
    • Parking features: RV Access/Parking, Detached, Garage Door Opener, Oversized
    • Garage spaces: 2
    Features
    • Levels: One
    • Stories: 1
    • Patio & porch: Patio, Deck
    • Exterior features: Guttering - ALL
    • Fencing: Chain Link
    Lot
    • Size: 5.25 Acres
    • Features: Standard
    Details
    • Additional structures: Storage, Outbuilding
    • Parcel number: 165150220000100

    Construction

    Type & style
    • Home type: SingleFamily
    • Architectural style: Ranch
    • Property subtype: Single Family Onsite Built
    Materials
    • Frame
    • Foundation: Full, No Egress Window(s)
    • Roof: Composition
    Condition
    • Year built: 1950

    Utilities & green energy

    • Gas: Propane
    • Sewer: Septic Tank
    • Water: Private
    • Utilities for property: Propane

    Community & neighborhood

    Location
    • Region: Cheney
    • Subdivision: NONE LISTED ON TAX RECORD

    HOA & financial

    HOA
    • Has HOA: No

    Other

    Other facts
    • Ownership: Individual
    • Road surface type: Unimproved

    Price history

    Price history is unavailable.

    Public tax history

    YearProperty taxesTax assessment
    2025$3,726 +40%$65,532 +179.2%
    2024$2,662 +6.5%$23,470 +13.2%
    2023$2,499 +12.2%$20,735
    2022$2,228 +15.5%--
    2021$1,930 --
    2020-- $16,576 -5.2%
    2019-- $17,482 +12.7%
    2018-- $15,507
    2017-- --
    2016-- --
    2015-- --
    2014-- --
    2013-- --
    2012-- --
    2011-- $12,639 +7.4%
    2008-- $11,769 +3.8%
    2007-- $11,334 +4.2%
    2006-- $10,874 +4.3%
    2005-- $10,423 -0.2%
    2004-- $10,443 +6.8%
    2003-- $9,781 +9.4%
    2002-- $8,939 +8.2%
    2000-- $8,263

    Find assessor info on the county website

    Neighborhood: 67025

    Nearby schools

    GreatSchools rating
    Schools provided by the listing agent
    • Elementary: Garden Plain
    • Middle: Garden Plain
    • High: Garden Plain

    Source: SCKMLS as distributed by MLS GRID. This data may not be complete. We recommend contacting the local school district to confirm school assignments for this home.

    Get pre-qualified for a loan
    At Zillow Home Loans, we can pre-qualify you in as little as 5 minutes with no impact to your credit score.

    An equal housing lender. NMLS #10287.

    Sell for more on Zillow
    Get a Zillow Showcase℠ listing at no additional cost and you could sell for .
    $419,900
    2% more
    +$8,398
    With Zillow Showcase(estimated)
    $428,298