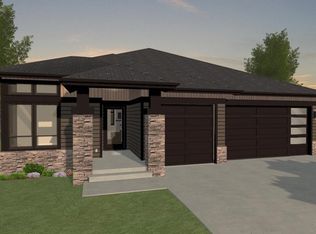
Welcome home to this single-level Craftsman Ranch tucked on a quiet street in the desirable Pine Meadow neighborhood. The open-concept kitchen and living room feature vaulted ceilings, abundant natural light, cozy gas fireplace, a surround sound system, and views of the serene, private backyard. The spacious kitchen is appointed with a walk-in pantry, granite countertops, eat-in island, and stainless steel appliances. Just off the kitchen is a formal dining room. The spacious primary suite with walk-in closet and ensuite bath is thoughtfully set towards the back of the home, offering a peaceful retreat. Two additional bedrooms plus a versatile office/den (or potential fourth bedroom) provide plenty of flexibility. Take advantage of year-round outdoor living with a covered patio overlooking the expansive, fenced backyard. The private, well-manicured space, complete with water feature, raised beds, gas line for BBQ, and blueberry, raspberry, guava plants, is ideal for entertaining, gardening, or simply unwinding! Enjoy the convenience of central vac, a dedicated laundry room, and the attached two car garage. With its welcoming layout, excellent storage, and unbeatable location, this home is the perfect blend of comfort and convenience. Living in Canby’s Pine Meadows neighborhood means enjoying the best of small-town charm with easy access to modern amenities. Nearby parks, a paved hiking/biking trail (just a block away!), schools, and local shops add everyday convenience. Love to golf? Willamette Valley Country Club is a mile away and it’s a quick 10min drive to get to Langdon Farms Golf Club. Just minutes from downtown Canby and a short drive to Portland or the Willamette Valley wine country, Pine Meadows offers the perfect balance of peaceful living and accessibility.
Sold
Zillow last checked:
Listing updated:
Bought with:
Stephanie Peck, 200708180
eXp Realty, LLC
Source: RMLS (OR),MLS#: 497047354
Price history
| Date | Event | Price |
|---|---|---|
| 11/14/2025 | Sold | $690,000+7.8%$293/sqft |
Source:  RMLS (OR) #497047354 Report a problem RMLS (OR) #497047354 Report a problem | ||
| 9/23/2022 | Sold | $640,000+3.3%$272/sqft |
Source: RMLS (OR) #22476301 Report a problem | ||
| 8/22/2022 | Pending sale | $619,750$263/sqft |
Source: RMLS (OR) #22476301 Report a problem | ||
| 8/17/2022 | Listed for sale | $619,750+51.2%$263/sqft |
Source: RMLS (OR) #22476301 Report a problem | ||
| 9/30/2016 | Sold | $409,900$174/sqft |
Source: RMLS (OR) #16417855 Report a problem | ||
| 8/12/2016 | Pending sale | $409,900$174/sqft |
Source: New Home Realty, LLC #16417855 Report a problem | ||
| 5/14/2016 | Listed for sale | $409,900$174/sqft |
Source: New Home Realty, LLC #16417855 Report a problem | ||
| 5/1/2016 | Pending sale | $409,900$174/sqft |
Source: New Home Realty, LLC #16417855 Report a problem | ||
| 4/14/2016 | Listed for sale | $409,900$174/sqft |
Source: New Home Realty, LLC #16417855 Report a problem | ||
Get a cash offer in 3 minutes
Find out how much your home could sell for in as little as 3 minutes with a no-obligation cash offer.
Estimated market value
$686,200
