Experience charm and style in this inviting home off Ridgetop, tucked in a friendly neighborhood. Enter through a striking foyer into a bright great room, connected to a formal dining space ideal for hosting. The kitchen includes a cozy dining nook and flows into a living room anchored by a classic brick wood-burning fireplace—perfect for daily comfort. Upstairs boasts four bedrooms, including a spacious primary suite with a generous walk-in closet and a spa-like 5-piece bath featuring dual sinks, a soaking tub, and a walk-in shower. The large deck is ideal for gatherings, overlooking a low-upkeep yard. Set on a peaceful cul-de-sac with easy access to the highway, hospital, shopping, and military bases.
Sold
Listed by: eXp Realty • Bernadette Schuster
Bought with: John L. Scott, Inc.
$575,000
1258 NW Timber Shadow Court, Silverdale, WA 98380
4beds
2,396sqft
Single Family Residence
Built in 1990
7,840 Square Feet Lot
$617,900 Zestimate®
$240/sqft
$3,256 Estimated rent
Home value
$617,900
$587,000 - $649,000
$3,256/mo
Zestimate® history
Owner options
List your home for rent
$3,256/mo
Rent Zestimate®
Find your next renter with Zillow Rental Manager. Plus, with online applications, you can quickly screen prospective tenants – for free.
$3,256/mo
Rent Zestimate®
Refinance and save
$3,471/mo
Est. payment
Refinancing to a lower rate could help reduce your monthly payments and save thousands over the life of the loan.
$3,471/mo
Est. payment
Explore your selling options
Work with a Zillow partner agent
Leverage their expertise and Zillow's premium Showcase listings to get your home seen by more buyers.
Get startedList with your own agent
Get your home in front of millions of buyers by listing it on Zillow.
Learn how to do itSell it yourself
Take full control of how buyers see your home on Zillow by listing For Sale by Owner (FSBO).
List your homeWhat's special
Formal dining spaceLarge deckSpacious primary suiteGenerous walk-in closetOverlooking a low-upkeep yardCozy dining nookBright great room
Zillow last checked:
Listing updated:
Listed by:
Bernadette Schuster,
eXp Realty
Bought with:
Todd Vargo, 135149
John L. Scott, Inc.
Source: NWMLS as distributed by MLS GRID,MLS#: 2387352
Facts & features
Interior
Bedrooms & bathrooms
- Bedrooms: 4
- Bathrooms: 3
- Full bathrooms: 2
- 1/2 bathrooms: 1
- Main level bathrooms: 1
Other
- Level: Main
Dining room
- Level: Main
Entry hall
- Level: Main
Great room
- Level: Main
Kitchen with eating space
- Level: Main
Living room
- Level: Main
Heating
- Fireplace, Forced Air, Electric, Natural Gas
Cooling
- Forced Air
Appliances
- Included: Dishwasher(s), Disposal, Dryer(s), Refrigerator(s), Stove(s)/Range(s), Washer(s), Garbage Disposal, Water Heater: Gas, Water Heater Location: Garage
Features
- Bath Off Primary, Ceiling Fan(s), Dining Room
- Flooring: Vinyl Plank, Carpet
- Windows: Double Pane/Storm Window
- Basement: None
- Number of fireplaces: 1
- Fireplace features: Gas, Main Level: 1, Fireplace
Interior area
- Total structure area: 2,396
- Total interior livable area: 2,396 sqft
Property
Parking
- Total spaces: 2
- Parking features: Driveway, Attached Garage
- Attached garage spaces: 2
Features
- Levels: Two
- Stories: 2
- Entry location: Main
- Patio & porch: Bath Off Primary, Ceiling Fan(s), Double Pane/Storm Window, Dining Room, Fireplace, Walk-In Closet(s), Water Heater
- Has view: Yes
- View description: Territorial
Lot
- Size: 7,840 Square Feet
- Features: Cul-De-Sac, Paved, Deck, Gas Available
- Topography: Partial Slope,Sloped
- Residential vegetation: Wooded
Details
- Parcel number: 50940000040002
- Zoning: UL
- Zoning description: Jurisdiction: County
- Special conditions: Standard
Construction
Type & style
- Home type: SingleFamily
- Architectural style: Northwest Contemporary
- Property subtype: Single Family Residence
Materials
- Wood Siding, Wood Products
- Foundation: Poured Concrete
- Roof: Composition
Condition
- Average
- Year built: 1990
Utilities & green energy
- Electric: Company: PSE
- Sewer: Sewer Connected, Company: Kitsap County Public Works
- Water: Public, Company: Silverdale
Community & HOA
Community
- Subdivision: Silverdale
Location
- Region: Silverdale
Financial & listing details
- Price per square foot: $240/sqft
- Tax assessed value: $553,020
- Annual tax amount: $5,191
- Date on market: 1/29/2025
- Cumulative days on market: 423 days
- Listing terms: Conventional,FHA,VA Loan
- Inclusions: Dishwasher(s), Dryer(s), Garbage Disposal, Refrigerator(s), Stove(s)/Range(s), Washer(s)
Price history
| Date | Event | Price |
|---|---|---|
| 8/21/2025 | Sold | $575,000$240/sqft |
Source:  NWMLS as distributed by MLS GRID #2387352 Report a problem NWMLS as distributed by MLS GRID #2387352 Report a problem | ||
| 7/9/2025 | Pending sale | $575,000$240/sqft |
Source: NWMLS as distributed by MLS GRID #2387352 Report a problem | ||
| 6/26/2025 | Price change | $575,000-3.4%$240/sqft |
Source: NWMLS as distributed by MLS GRID #2387352 Report a problem | ||
| 6/4/2025 | Listed for sale | $595,000-7.8%$248/sqft |
Source: NWMLS as distributed by MLS GRID #2387352 Report a problem | ||
| 4/19/2023 | Listing removed | -- |
Source: Zillow Rentals Report a problem | ||
| 4/3/2023 | Price change | $2,995-4.8%$1/sqft |
Source: Zillow Rentals Report a problem | ||
| 3/24/2023 | Price change | $3,145-3.2%$1/sqft |
Source: Zillow Rentals Report a problem | ||
| 3/14/2023 | Price change | $3,250-3%$1/sqft |
Source: Zillow Rentals Report a problem | ||
| 2/23/2023 | Price change | $3,350-2.9%$1/sqft |
Source: Zillow Rentals Report a problem | ||
| 12/5/2022 | Listed for rent | $3,450$1/sqft |
Source: Zillow Rental Network Premium Report a problem | ||
| 3/4/2022 | Sold | $645,350-0.6%$269/sqft |
Source: NWMLS as distributed by MLS GRID #1880114 Report a problem | ||
| 2/8/2022 | Pending sale | $649,000$271/sqft |
Source: NWMLS as distributed by MLS GRID #1880114 Report a problem | ||
| 1/20/2022 | Listed for sale | $649,000$271/sqft |
Source: NWMLS as distributed by MLS GRID #1880114 Report a problem | ||
Public tax history
| Year | Property taxes | Tax assessment |
|---|---|---|
| 2024 | $5,053 +2.8% | $553,020 |
| 2023 | $4,913 +1.9% | $553,020 +2.3% |
| 2022 | $4,824 +3.6% | $540,410 +17.6% |
| 2021 | $4,654 +3.4% | $459,690 +8.7% |
| 2020 | $4,501 +14.4% | $422,730 +16.6% |
| 2019 | $3,934 -9.6% | $362,530 +23% |
| 2018 | $4,349 | $294,740 |
| 2017 | $4,349 +15.6% | $294,740 +12.5% |
| 2016 | $3,763 +3.9% | $262,090 |
| 2015 | $3,621 | $262,090 +6.6% |
| 2014 | $3,621 +4.4% | $245,760 |
| 2013 | $3,467 +8.9% | $245,760 -1.8% |
| 2012 | $3,183 +21.6% | $250,330 +4.4% |
| 2011 | $2,618 -3.4% | $239,860 -4.1% |
| 2010 | $2,711 +1.4% | $250,180 -8.1% |
| 2009 | $2,674 -1% | $272,280 -4.1% |
| 2008 | $2,699 -1.7% | $284,060 +7.7% |
| 2007 | $2,747 +0.4% | $263,800 +28.6% |
| 2005 | $2,736 | $205,180 +17.6% |
| 2002 | -- | $174,520 +5.6% |
| 2001 | $2,477 +2.8% | $165,330 +5.1% |
| 2000 | $2,409 | $157,290 |
Find assessor info on the county website
Neighborhood: 98383
Nearby homes
- $505,0004 bd3 ba1.6k sqft1188 NW Montery Ct, Silverdale, WA 98383Sold

- $540,0004 bd3 ba2.1k sqft11971 Thackery Pl NW, Silverdale, WA 98383Sold

- $509,0003 bd3 ba1.6k sqft1175 NW Montery Ct, Silverdale, WA 98383Sold
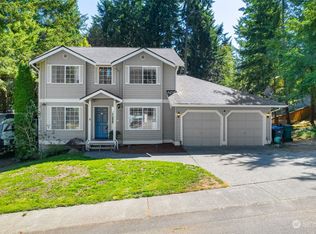
- $555,0004 bd3 ba2k sqft1092 NW Thornwood Cir, Silverdale, WA 98383Sold
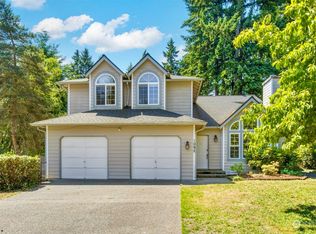
- $550,0004 bd3 ba2.4k sqft1140 NW Thornwood Cir, Silverdale, WA 98383Sold
- $535,0003 bd3 ba1.7k sqft12019 Thackery Pl NW, Silverdale, WA 98383Sold
- $670,0004 bd3 ba2.5k sqft1184 NW Gooseberry Ct, Silverdale, WA 98383Sold
- $520,9004 bd3 ba1.8k sqft12125 Wallingford Pl NW, Silverdale, WA 98383Sold
Nearby schools
GreatSchools rating
- 6/10Emerald Heights Elementary SchoolGrades: PK-5Distance: 0.3 mi
- 6/10Ridgetop Junior High SchoolGrades: 6-8Distance: 0.9 mi
- 9/10Central Kitsap High SchoolGrades: 9-12Distance: 2.1 mi
Schools provided by the listing agent
- High: Central Kitsap High
Source: NWMLS as distributed by MLS GRID. This data may not be complete. We recommend contacting the local school district to confirm school assignments for this home.
Get a cash offer in 3 minutes
Find out how much your home could sell for in as little as 3 minutes with a no-obligation cash offer.
Estimated market value
$617,900
Get a cash offer in 3 minutes
Find out how much your home could sell for in as little as 3 minutes with a no-obligation cash offer.
Estimated market value
$617,900
- Washington
- Kitsap County
- Silverdale
- 98383
- 1258 NW Timber Shadow Court
Nearby cities
Nearby zip codes
Other Silverdale Topics
