Skip main navigation
Under contract
  • $420,000

    1258 Ocean Pkwy, Ocean Pines, MD 21811

    4beds
    2,230sqft
    : 
    Loading
    Get pre-qualified
    Single Family Residence
    Built in 1982
    8,299 Square Feet Lot
    $-- Zestimate®
    $188/sqft
    $75/mo HOA

    What's special

    Fully furnishedStainless steel appliancesNew roofCustom kitchen backsplashStunning granite countertops
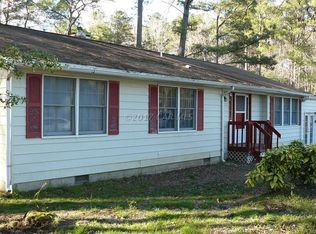
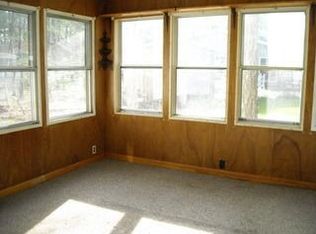
    Welcome to this fully furnished updated 3 bedroom 3 bath home with the potential of a 4th bedroom or home office. Whether your looking for a primary residence, vacation home, or investment rental property your looking in the right direction. Extensive renovations were done in 2021 which include stunning granite countertops, stainless steel appliances, custom kitchen backsplash, and all 3 bathrooms fully updated with tile flooring and tiled showers. Additional upgrades include a new roof, new HVAC, and Rinnai tankless water heater. The home includes a spacious laundry/mudroom for added convenience and a Sunroom for those days just to destress, while Berber carpeting in the bedrooms and luxury and tile flooring throughout the main living areas provide the comfort of home. Step outside to a private flagstone patio for entertaining of just relaxing. Ideally located in Ocean Pines, this move in ready home offers something for everyone!
    44 days
    |
    38
    |
    0
    |

    Zillow last checked:

    Listing updated:

    Listed by:

    Dona Shiley 540-533-6919,

    Sea Grace @ North Beach Realtors 443-614-3901

    Source: Bright MLS,MLS#: MDWO2038934MLS Logo

      Facts & features

      Interior

      Bedrooms & bathrooms
      • Bedrooms: 4
      • Bathrooms: 3
      • Full bathrooms: 3
      • Main level bathrooms: 3
      • Main level bedrooms: 4
      Basement
      • Area: 0
      Heating
      • Central, Natural Gas
      Cooling
      • Central Air, Electric
      Appliances
      • Included: Microwave, Dishwasher, Dryer, Ice Maker, Stainless Steel Appliance(s), Cooktop, Washer, Tankless Water Heater, Electric Water Heater
      • Laundry: Dryer In Unit, Washer In Unit, Main Level
      Features
      • Ceiling Fan(s), Breakfast Area, Combination Kitchen/Dining, Family Room Off Kitchen, Kitchen Island, Upgraded Countertops
      • Flooring: Carpet, Luxury Vinyl, Ceramic Tile
      • Windows: Window Treatments
      • Has basement: No
      • Has fireplace: No
      Interior area
      • Total structure area: 2,230
      • Total interior livable area: 2,230 sqft
      • Finished area above ground: 2,230
      • Finished area below ground: 0

      Property

      Parking
      • Total spaces: 4
      • Parking features: Driveway
      • Uncovered spaces: 4
      Accessibility
      • Accessibility features: None
      Features
      • Levels: One
      • Stories: 1
      • Patio & porch: Patio
      • Pool features: Community
      Lot
      • Size: 8,299 Square Feet
      Details
      • Additional structures: Above Grade, Below Grade
      • Parcel number: 2403101134
      • Zoning: R-2
      • Special conditions: Standard

      Construction

      Type & style
      • Home type: SingleFamily
      • Architectural style: Ranch/Rambler
      • Property subtype: Single Family Residence
      Materials
      • Vinyl Siding
      • Foundation: Block
      • Roof: Architectural Shingle
      Condition
      • Good
      • New construction: No
      • Year built: 1982
      • Major remodel year: 2021

      Utilities & green energy

      • Sewer: Public Sewer
      • Water: Public

      Community & HOA

      Community
      • Subdivision: Ocean Pines - Sherwood Forest
      HOA
      • Has HOA: Yes
      • Amenities included: Baseball Field, Basketball Court, Beach Club, Clubhouse, Common Grounds, Golf Club, Golf Course Membership Available, Indoor Pool, Pool, Tennis Court(s)
      • Services included: Common Area Maintenance, Management, Reserve Funds, Road Maintenance, Snow Removal
      • HOA fee: $895 annually
      • HOA name: OCEAN PINES ASSOCIATION
      Location
      • Region: Ocean Pines

      Financial & listing details

      • Price per square foot: $188/sqft
      • Tax assessed value: $398,733
      • Annual tax amount: $3,372
      • Date on market: 6/6/2026
      • Listing agreement: Exclusive Right To Sell
      • Listing terms: Cash,Conventional,FHA,USDA Loan,VA Loan
      • Inclusions: Fully Furnished
      • Ownership: Fee Simple
      • Road surface type: Black Top

        Estimated market value

        Not available

        Estimated sales range

        Not available

        $2,908/mo

        Price history

        DateEventPrice
        6/21/2026Contingent$420,000$188/sqft
        Source: Bright MLS #MDWO2038934 Report a problem
        6/6/2026Listed for sale$420,000-4.5%$188/sqft
        Source: Bright MLS #MDWO2038934 Report a problem
        5/26/2026Listing removed$439,900$197/sqft
        Source: Bright MLS #MDWO2035810 Report a problem
        4/24/2026Price change$439,900-2.2%$197/sqft
        Source: Bright MLS #MDWO2035810 Report a problem
        4/6/2026Price change$449,900-3.2%$202/sqft
        Source: Bright MLS #MDWO2035810 Report a problem
        3/24/2026Price change$464,900-1.1%$208/sqft
        Source: Bright MLS #MDWO2035810 Report a problem
        2/7/2026Listed for sale$469,900+34.3%$211/sqft
        Source: Bright MLS #MDWO2035810 Report a problem
        11/23/2023Listing removed--
        Source: Bright MLS #MDWO2002692 Report a problem
        11/22/2021Sold$349,995$157/sqft
        Source: Bright MLS #MDWO2002692 Report a problem
        10/28/2021Pending sale$349,995$157/sqft
        Source: Bright MLS #MDWO2002692 Report a problem
        10/23/2021Listed for sale$349,995$157/sqft
        Source: Bright MLS #MDWO2002692 Report a problem
        10/16/2021Pending sale$349,995$157/sqft
        Source: Bright MLS #MDWO2002692 Report a problem
        10/13/2021Price change$349,995-4.1%$157/sqft
        Source: Bright MLS #MDWO2002692 Report a problem
        10/6/2021Price change$364,900-3.9%$164/sqft
        Source: Bright MLS #MDWO2002692 Report a problem
        9/24/2021Listed for sale$379,900+265.3%$170/sqft
        Source: Bright MLS #MDWO2002692 Report a problem
        11/29/2017Sold$104,000-47.2%$47/sqft
        Source: Public Record Report a problem
        3/21/2017Sold$196,811+55%$88/sqft
        Source: Public Record Report a problem
        8/21/2001Sold$127,000+41.1%$57/sqft
        Source: Public Record Report a problem
        5/7/1997Sold$90,000$40/sqft
        Source: Public Record Report a problem

        Public tax history

        YearProperty taxesTax assessment
        2025$3,372 +7.2%$363,767 +10.6%
        2024$3,147 +14%$328,800 +14%
        2023$2,761 +16.3%$288,467 -12.3%
        2022$2,375 +19.4%$328,800 +58.2%
        2021$1,989 +4%$207,800 +4%
        2020$1,913 +4.1%$199,900 -3.8%
        2019$1,837 +5.4%$207,800 +12.9%
        2018$1,743 +2.4%$184,100 +2.4%
        2017$1,703 +43.8%$179,833 +2.4%
        2016$1,184 $175,567 +2.5%
        2015$1,184 $171,300
        2014$1,184 $171,300
        2013-- $171,300 -8%
        2012-- $186,100
        2011-- $186,100
        2010-- $186,100 -31.4%
        2009-- $271,140 +11.1%
        2008-- $244,122 +12.4%
        2007-- $217,106 +14.2%
        2006-- $190,090 +17.1%
        2005-- $162,382 +20.6%
        2004-- $134,676 +25.9%
        2003-- $106,970 +5.2%
        2002-- $101,672 +5.5%
        2001-- $96,376
        Find assessor info on the county website

        Monthly payment

        Est. payment

        Payment breakdown

        Explore the cost of this home by adjusting the details. Changes won't be saved.
        All calculations are estimates and provided by Zillow, Inc. for informational purposes only. Actual amounts may vary.
        HOA fees may include property taxes on listings classified as Co-Ops. Contact the listing agent and/or owner for fee details.
        Mortgage interest rates are dependent on a number of factors, including credit score, down payment, and repayment length. Interest rate data provided by Zillow Group Marketplace, Inc. as of 1/1/1970 from various mortgage lenders with which we have lead or other similar arrangements; the Estimated Payment is an average of those rates.
        See how much you could borrow to make a competitive offer.

        Climate risks

        Neighborhood: 21811

        Getting around

        2 / 100
        Car-Dependent
        26 / 100
        Somewhat Bikeable

        Nearby schools

        GreatSchools rating
        Schools provided by the listing agent
        • Elementary: Showell
        • Middle: Berlin Intermediate School
        • High: Stephen Decatur
        • District: Worcester County Public Schools

        Source: Bright MLS. This data may not be complete. We recommend contacting the local school district to confirm school assignments for this home.

        A local agent can set up tours, give advice and negotiate with sellers.

        A local lender can help you make sure your offer is ready when you are.

        Browse local experts

        Similar homes