1258 Pebble Ridge Lane, West Palm Beach, FL 33411
Home value
$656,400
$591,000 - $729,000
$5,233/mo
Owner options
$5,233/mo
Rent Zestimate®
Find your next renter with Zillow Rental Manager. Plus, with online applications, you can quickly screen prospective tenants – for free.
$5,233/mo
Rent Zestimate®
$4,700/mo
Est. payment
Refinancing to a lower rate could help reduce your monthly payments and save thousands over the life of the loan.
$4,700/mo
Est. payment
Explore your selling options
Work with a Zillow partner agent
Leverage their expertise and Zillow's premium Showcase listings to get your home seen by more buyers.
Get startedList with your own agent
Get your home in front of millions of buyers by listing it on Zillow.
Learn how to do itSell it yourself
Take full control of how buyers see your home on Zillow by listing For Sale by Owner (FSBO).
List your homeWhat's special
Zillow last checked:
Listing updated:
Petr Frolov 305-833-9475,
Serhant
Joy Kairalla, 3579652
Cervera Real Estate Inc
Joy Kairalla, 3579652
Cervera Real Estate Inc
Facts & features
Interior
Bedrooms & bathrooms
- Bedrooms: 5
- Bathrooms: 4
- Full bathrooms: 3
- 1/2 bathrooms: 1
- Main level bathrooms: 1
- Main level bedrooms: 1
Primary bedroom
- Level: Main
- Area: 323
- Dimensions: 19 X 17
Bedroom 2
- Level: Second
- Area: 144
- Dimensions: 12 X 12
Bedroom 3
- Level: Second
- Area: 144
- Dimensions: 12 X 12
Bedroom 4
- Level: Second
- Area: 156
- Dimensions: 13 X 12
Bedroom 5
- Level: Second
- Area: 132
- Dimensions: 12 X 11
Florida room
- Level: Main
- Area: 342
- Dimensions: 19 X 18
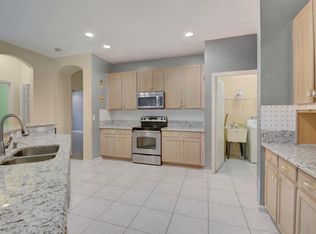
Kitchen
- Level: Main
- Area: 324
- Dimensions: 18 X 18
Living room
- Level: Main
- Area: 182
- Dimensions: 14 X 13
Heating
- Central, Electric, Zoned
Cooling
- Central Air, Electric, Zoned
Appliances
- Included: Dryer, Dishwasher, Electric Range, Electric Water Heater, Free-Standing Freezer, Disposal, Ice Maker, Microwave, Refrigerator, Water Heater, Washer
- Laundry: Inside, Laundry Tub
Features
- Attic, Breakfast Area, Bathtub, Dining Area, Separate/Formal Dining Room, Dual Sinks, Entrance Foyer, Eat-in Kitchen, Family/Dining Room, High Ceilings, Kitchen Island, Main Level Primary, Pantry, Pull Down Attic Stairs, Soaking Tub, Separate Shower, Walk-In Closet(s)
- Flooring: Laminate
- Windows: Double Hung, Metal, Single Hung, Sliding
- Attic: Pull Down Stairs
Interior area
- Total structure area: 3,938
- Total interior livable area: 3,007 sqft
Property
Parking
- Total spaces: 11
- Parking features: Attached, Carport, Driveway, Garage, Garage Door Opener, Open
- Attached garage spaces: 3
- Carport spaces: 4
- Covered spaces: 7
- Uncovered spaces: 4
- Details: CarportSpaces:4.00
Features
- Levels: Multi/Split,Two
- Stories: 2
- Entry location: Entry Level Living Area Y
- Patio & porch: Covered, Patio
- Exterior features: Outdoor Living Area, Room For Pool
- Pool features: Association
- Fencing: Fenced
- Has view: Yes
- View description: Canal, Preserve
- Has water view: Yes
- Water view: Canal
Lot
- Size: 10,591 Square Feet
- Features: Corner Lot, Cul-De-Sac, Sprinklers Automatic, < 1/4 Acre
Details
- Parcel number: 00424407010000280
- Zoning: PUD
- Special conditions: Listed As-Is
Construction
Type & style
- Home type: SingleFamily
- Architectural style: Traditional
- Property subtype: Single Family Residence
Materials
- Block
- Roof: Concrete,Spanish Tile,Tile
Condition
- Resale
- New construction: No
- Year built: 2001
Utilities & green energy
- Electric: 3 Phase
- Sewer: Public Sewer
- Water: Public
- Utilities for property: Cable Available, Sewer Available, Underground Utilities, Water Available
Community & HOA
Community
- Features: Home Owners Association, Gated, Property Manager On-Site, Sidewalks
- Security: Security System Owned, Closed Circuit Camera(s), Fire Alarm, Gated with Guard, Gated Community, Security Guard
- Subdivision: STONEHAVEN PUD
HOA
- Has HOA: Yes
- Amenities included: Clubhouse, Fitness Center, Management, Playground, Pool, Parking, Spa/Hot Tub, Sidewalks, Tennis Court(s), Trail(s)
- Services included: Common Areas, Cable TV, Maintenance Grounds, Pest Control, Security, Trash, Internet
- HOA fee: $300 monthly
Location
- Region: West Palm Beach
Financial & listing details
- Price per square foot: $215/sqft
- Tax assessed value: $614,370
- Annual tax amount: $9,868
- Date on market: 2/9/2026
- Cumulative days on market: 67 days
- Listing terms: Cash,Conventional,FHA,VA Loan
Price history
| Date | Event | Price |
|---|---|---|
| 4/2/2026 | Sold | $647,500-6%$215/sqft |
Source: | ||
| 4/1/2026 | Pending sale | $689,000$229/sqft |
Source: | ||
| 2/9/2026 | Price change | $689,000+3%$229/sqft |
Source: | ||
| 11/7/2025 | Listed for sale | $669,000-10.8%$222/sqft |
Source: | ||
| 7/24/2023 | Listing removed | -- |
Source: | ||
| 4/13/2023 | Price change | $749,900-2%$249/sqft |
Source: | ||
| 3/8/2023 | Listed for sale | $765,000+34.2%$254/sqft |
Source: | ||
| 8/13/2013 | Listing removed | $2,500$1/sqft |
Source: RENT1 SALE1 REALTY, LLC Report a problem | ||
| 7/1/2013 | Listed for rent | $2,500$1/sqft |
Source: Keller Williams Realty - Wellington #RX-9958141 Report a problem | ||
| 5/1/2012 | Listing removed | $2,500$1/sqft |
Source: Keller Williams Realty - Wellington #R3263385 Report a problem | ||
| 3/2/2012 | Listed for rent | $2,500$1/sqft |
Source: Keller Williams Realty Wellington #R3263385 Report a problem | ||
| 9/12/2005 | Sold | $570,000+83.9%$190/sqft |
Source: Public Record Report a problem | ||
| 10/23/2002 | Sold | $310,000$103/sqft |
Source: Public Record Report a problem | ||
Public tax history
| Year | Property taxes | Tax assessment |
|---|---|---|
| 2025 | $10,545 +6.9% | $614,370 +10% |
| 2024 | $9,868 +0.4% | $558,518 +10% |
| 2023 | $9,830 +13.7% | $507,744 +10% |
| 2022 | $8,644 +11.3% | $461,585 +10% |
| 2021 | $7,767 +8.5% | $419,623 +10% |
| 2020 | $7,158 +4.6% | $381,536 +6.2% |
| 2019 | $6,845 | $359,138 -0.5% |
| 2018 | $6,845 +3% | $360,908 +3.4% |
| 2017 | $6,646 +2.3% | $349,050 +2.4% |
| 2016 | $6,498 -0.2% | $340,773 +7.4% |
| 2015 | $6,514 +11.3% | $317,150 +10% |
| 2014 | $5,853 +10.2% | $288,318 +10.3% |
| 2013 | $5,310 +11.5% | $261,305 -2.6% |
| 2012 | $4,761 +1% | $268,269 +3% |
| 2011 | $4,713 +1.1% | $260,455 +1.5% |
| 2010 | $4,662 -11.1% | $256,606 -13.5% |
| 2009 | $5,243 -8.4% | $296,733 -17% |
| 2008 | $5,722 -17.5% | $357,702 -15.5% |
| 2007 | $6,935 -14.1% | $423,121 -6.2% |
| 2006 | $8,077 | $451,311 +87% |
| 2005 | -- | $241,291 +3% |
| 2004 | $2,171 +905% | $234,263 +1.9% |
| 2003 | $216 -94.6% | $229,895 +4.8% |
| 2002 | $4,031 +397.4% | $219,379 +462.5% |
| 2001 | $810 | $39,000 |
| 2000 | -- | -- |
Neighborhood: 33411
Nearby homes
- $771,400-- bd3 ba2.8k sqft1266 Pebble Ridge Ln, West Palm Beach, FL 33411Off Market
- $631,7004 bd3 ba2.3k sqft1274 Pebble Ridge Ln, West Palm Beach, FL 33411Off Market
- $761,7005 bd4 ba3k sqft1282 Pebble Ridge Ln, West Palm Beach, FL 33411Off Market

- $607,4004 bd2 ba2.1k sqft1267 Pebble Ridge Ln, West Palm Beach, FL 33411Off Market
- $1,924,600-- bd-- ba-- sqft9820 Quaye Side Dr APT 107, Wellington, FL 33411Off Market
- $1,080,900-- bd2 ba-- sqft9820 Quaye Side Dr, Wellington, FL 33411Off Market
- $466,3002 bd2 ba1.5k sqft9820 Quaye Side Dr #01104, Wellington, FL 33411Off Market
- $610,0004 bd3 ba2.3k sqft1275 Pebble Ridge Ln, West Palm Beach, FL 33411Off Market
Nearby schools
GreatSchools rating
- 10/10Equestrian Trails Elementary SchoolGrades: PK-5Distance: 2 mi
- 8/10Emerald Cove Middle SchoolGrades: 6-8Distance: 1.8 mi
- 5/10Palm Beach Central High SchoolGrades: 9-12Distance: 1.5 mi
Schools provided by the listing agent
- Elementary: Equestrian Trails
- Middle: Emerald Cove
- High: Palm Beach Central
Source: BeachesMLS. This data may not be complete. We recommend contacting the local school district to confirm school assignments for this home.
Get a cash offer in 3 minutes
- Florida
- Palm Beach County
- West Palm Beach
- 33411
- 1258 Pebble Ridge Lane