Welcome to this spacious and well-maintained home in a desirable neighborhood in Rochester Hills. This versatile home offers 3.1 Baths, 4 bedrooms with a flexible floor plan that can easily adapt to your needs. The first-floor primary bedroom is generously sized and can be divided to create an additional bedroom, giving the home the potential to function as a 5-bedroom residence. Upstairs, you’ll find a huge second primary suite featuring a private balcony overlooking the beautiful front yard, creating the perfect place to enjoy your morning coffee or unwind in the evening. One of the home’s most unique features is the traditional wood-burning hot stone oven, perfect for making authentic homemade pizzas and gathering with family and friends. Upstairs, you’ll find a cozy loft sitting area that can be used as a reading nook, home office, or additional living space. For added convenience, second masted bedroom upstairs. The home includes washer and dryer on the first and second floor making laundry day simple and efficient. With spacious living areas, flexible living options, and a great location close to shopping, dining, parks, and excellent schools, this home offers comfort, functionality, and room to grow. The purchase price was determined based on the appraised value of the property. We can provide a copy of the appraisal report upon request to support the agreed-upon purchase price.
For sale
$999,900
1258 Priscilla Ln, Rochester Hills, MI 48309
4beds
4,319sqft
Single Family Residence
Built in 1956
0.49 Acres Lot
$955,900 Zestimate®
$232/sqft
$3/mo HOA
What's special
- 28 days
- 1,782
- 87
Zillow last checked:
Listing updated:
Listed by:
Terry Asmar 248-884-2222,
My Realty LLC 248-419-3999
Source: Realcomp II,MLS#: 20261070581
Facts & features
Interior
Bedrooms & bathrooms
- Bedrooms: 4
- Bathrooms: 4
- Full bathrooms: 3
- 1/2 bathrooms: 1
Primary bedroom
- Level: Entry
- Area: 390
- Dimensions: 26 X 15
Primary bedroom
- Level: Second
- Area: 252
- Dimensions: 18 X 14
Bedroom
- Level: Second
- Area: 336
- Dimensions: 24 X 14
Bedroom
- Level: Second
- Area: 156
- Dimensions: 13 X 12
Primary bathroom
- Level: Entry
Primary bathroom
- Level: Second
Other
- Level: Second
Other
- Level: Entry
Other
- Level: Entry
- Area: 100
- Dimensions: 10 X 10
Dining room
- Level: Entry
- Area: 220
- Dimensions: 20 X 11
Family room
- Level: Entry
- Area: 255
- Dimensions: 15 X 17
Great room
- Level: Entry
- Area: 289
- Dimensions: 17 X 17
Kitchen
- Level: Entry
- Area: 625
- Dimensions: 25 X 25
Other
- Level: Entry
- Area: 110
- Dimensions: 11 X 10
Library
- Level: Entry
- Area: 144
- Dimensions: 12 X 12
Loft
- Level: Second
- Area: 220
- Dimensions: 20 X 11
Heating
- Forced Air, Natural Gas
Cooling
- Central Air
Features
- Has basement: No
- Has fireplace: Yes
- Fireplace features: Living Room
Interior area
- Total interior livable area: 4,319 sqft
- Finished area above ground: 4,319
Property
Parking
- Total spaces: 3
- Parking features: Three Car Garage, Attached
- Garage spaces: 3
Features
- Levels: Two
- Stories: 2
- Entry location: GroundLevelwSteps
- Pool features: None
Lot
- Size: 0.49 Acres
- Dimensions: 212 x 100
Details
- Parcel number: 1520152008
- Special conditions: Short Sale No,Standard
Construction
Type & style
- Home type: SingleFamily
- Architectural style: Colonial
- Property subtype: Single Family Residence
Materials
- Stone, Wood Siding
- Foundation: Slab
Condition
- New construction: No
- Year built: 1956
- Major remodel year: 2015
Utilities & green energy
- Sewer: Sewer At Street
- Water: Public
Community & HOA
Community
- Subdivision: CHRISTIAN HILLS 2
HOA
- Has HOA: Yes
- HOA fee: $40 annually
Location
- Region: Rochester Hills
Financial & listing details
- Price per square foot: $232/sqft
- Tax assessed value: $217,100
- Annual tax amount: $6,715
- Date on market: 9/2/2026
- Cumulative days on market: 80 days
- Listing agreement: Exclusive Right To Sell
- Listing terms: Cash,Conventional
Estimated market value
$955,900
$908,000 - $1.00M
$4,627/mo
Price history
| Date | Event | Price |
|---|---|---|
| 9/2/2026 | Listed for sale | $999,900-4.8%$232/sqft |
Source:  Realcomp II #20261070581 Report a problem Realcomp II #20261070581 Report a problem | ||
| 9/2/2026 | Listing removed | $1,050,000$243/sqft |
Source: Realcomp II #20261051585 Report a problem | ||
| 7/15/2026 | Listed for sale | $1,050,000+110%$243/sqft |
Source: Realcomp II #20261051585 Report a problem | ||
| 8/30/2023 | Sold | $500,000+320.2%$116/sqft |
Source: Public Record Report a problem | ||
| 2/8/2012 | Sold | $119,000-0.8%$28/sqft |
Source:  MiRealSource #31071778 Report a problem MiRealSource #31071778 Report a problem | ||
| 1/10/2012 | Pending sale | $119,900$28/sqft |
Source: Homepath #211094191 Report a problem | ||
| 12/16/2011 | Listed for sale | $119,900$28/sqft |
Source: RE/MAX Showcase Homes #211094191 Report a problem | ||
| 11/5/2011 | Listing removed | $119,900$28/sqft |
Source: RE/MAX Showcase Homes #211094191 Report a problem | ||
| 10/13/2011 | Price change | $119,900-7.7%$28/sqft |
Source: RE/MAX Showcase Homes #211094191 Report a problem | ||
| 9/10/2011 | Price change | $129,900-7.1%$30/sqft |
Source: RE/MAX Showcase Homes #211094191 Report a problem | ||
| 8/10/2011 | Price change | $139,900-6.7%$32/sqft |
Source: Century 21 Sakmar & Associates #211094191 Report a problem | ||
| 6/9/2011 | Price change | $149,900-7.4%$35/sqft |
Source: isNowListed.com #211054557 Report a problem | ||
| 5/25/2011 | Price change | $161,900-9.6%$37/sqft |
Source: Century 21 Sakmar & Associates #31057827 Report a problem | ||
| 1/1/2011 | Price change | $179,000+10.6%$41/sqft |
Source: REAL LIVING GREAT LAKES RE-ROCH #210144282 Report a problem | ||
| 12/27/2010 | Price change | $161,900-14.7%$37/sqft |
Source: foreclosure.com Report a problem | ||
| 7/29/2010 | Price change | $189,900-23.4%$44/sqft |
Source: Fannie Mae #210086633 Report a problem | ||
| 6/19/2010 | Listed for sale | -- |
Source: foreclosure.com Report a problem | ||
| 10/3/2009 | Listing removed | $248,000-14%$57/sqft |
Source: REAL ESTATE ONE-TROY #29059706 Report a problem | ||
| 5/15/2009 | Sold | $288,345+16.3%$67/sqft |
Source: Public Record Report a problem | ||
| 5/3/2009 | Price change | $248,000-17.1%$57/sqft |
Source: REAL ESTATE ONE-TROY #29059706 Report a problem | ||
| 12/7/2008 | Listed for sale | $299,000$69/sqft |
Source: eWebEngine #28194383 Report a problem | ||
Public tax history
| Year | Property taxes | Tax assessment |
|---|---|---|
| 2025 | -- | $344,760 +3.2% |
| 2024 | -- | $334,150 +18% |
| 2023 | -- | $283,110 +15.3% |
| 2022 | -- | $245,540 +0.6% |
| 2021 | -- | $244,160 +1.8% |
| 2020 | -- | $239,740 +3.5% |
| 2019 | -- | $231,600 +12.7% |
| 2018 | $4,123 -25% | $205,420 -4.3% |
| 2017 | $5,496 | $214,600 +60.6% |
| 2015 | -- | $133,620 +51.2% |
| 2014 | -- | $88,370 -12.8% |
| 2011 | -- | $101,330 -14.9% |
| 2010 | -- | $119,040 |
| 2009 | -- | $119,040 -14.1% |
| 2003 | -- | $138,590 +7.3% |
| 2002 | -- | $129,120 +27.7% |
| 2001 | $3,080 +7.7% | $101,100 +3.2% |
| 2000 | $2,860 | $97,970 |
Find assessor info on the county website
Monthly payment
Est. payment
Payment breakdown
Explore the cost of this home by adjusting the details. Changes won't be saved.Climate risks
Neighborhood: 48309
- $495,9003 bd2 ba2k sqft1228 Priscilla Ln, Rochester Hills, MI 48309Off Market
- $587,3004 bd3 ba2.9k sqft2710 Stoodleigh Dr, Rochester Hills, MI 48309Off Market
- $651,6003 bd3 ba2.4k sqft1257 Priscilla Ln, Rochester Hills, MI 48309Off Market

- $---- bd-- ba-- sqft1257 Priscilla Ln, Rochester, MI 48309Off Market
Similar homes
- $699,9004 bd4 ba4.5k sqft2509 Munster Rd, Rochester Hills, MI 48309For Sale

 MLS ID #20261077070, Mary Allam, RE/MAX Showcase Homes. Realcomp II
 - $999,0004 bd5 ba4k sqft4831 Goodison Place Dr, Rochester, MI 48306For Sale
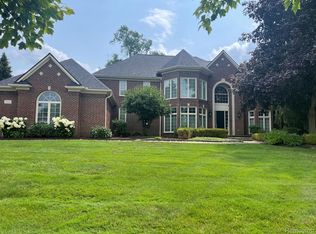 MLS ID #20261056420, Jeanne F Mecca, England Real Estate Company. Realcomp II
 - $540,0004 bd3 ba2.6k sqft450 Timberline Dr, Rochester Hills, MI 48309For Sale
 MLS ID #20261077361, Jacob Fortner, @properties Christie's Int'l R E Rochester. Realcomp II
 - $899,9004 bd3 ba4.2k sqft7115 Paterese Dr, Bloomfield Hills, MI 48301For Sale
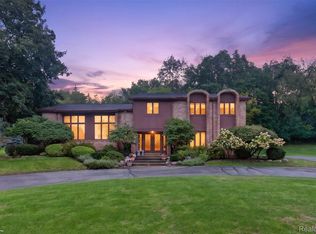 MLS ID #20261077133, Cindy Juliano, KW Domain. Realcomp II
 - $1,000,0004 bd4 ba3.8k sqft25800 Franklin Park Ct, Franklin, MI 48025For Sale
 MLS ID #26040807, Catherine Bleta, Max Broock, REALTORS® Blmfld H. MichRIC
 - $950,0005 bd5 ba6.1k sqft1700 Washington Rd, Rochester Hills, MI 48306For SaleMLS ID #20261030631, Paul Mychalowych, EXP Realty Birmingham. Realcomp II
- $1,050,0004 bd4 ba5.5k sqft1887 Harvest Ln, Bloomfield Hills, MI 48302For SaleMLS ID #20261060157, Rashad Elabed, JNA Real Estate. Realcomp II
- $799,0004 bd4 ba3.8k sqft4875 Green Meadow Ln, Rochester, MI 48306For SaleMLS ID #20261073061, Jeni Pfeifer, RE/MAX First. Realcomp II
- $829,9004 bd6 ba5.4k sqft4500 Boxwood Ct, Rochester, MI 48306For SaleMLS ID #20261057400, Anthony Orlando, Jason Mitchell Real Estate Group Michigan LLC. Realcomp II
- $840,0004 bd5 ba4.4k sqft887 Loggers Cir, Rochester, MI 48307For SaleMLS ID #20261058234, Samantha Phillips, KW Domain. Realcomp II
- $929,9004 bd6 ba6.3k sqft4523 Rivers Edge Dr, Troy, MI 48098For SaleMLS ID #20261060915, Luyao Jiang, EXP Realty Main. Realcomp II
- $850,0004 bd4 ba4.6k sqft6332 Shadydale Dr, Shelby Township, MI 48316For SaleMLS ID #20261071586, Ben DiCicco, Kingswood Homes Realty LLC. Realcomp II
- $700,0004 bd3 ba3.4k sqft757 Foxhall Rd, Bloomfield Hills, MI 48304For SaleMLS ID #20261072323, Meg Stenger, KW Domain. Realcomp II
- $1,295,0004 bd5 ba5.6k sqft5539 Carrollton Ct, Rochester, MI 48306For Sale
 MLS ID #50212514, Jonathan Minerick, HomeCoin.com. MiRealSource
 - $966,0003 bd4 ba4.9k sqft62682 Coralburst Dr #16, Washington, MI 48094For SaleMLS ID #50218557, Thomas Zibkowski, Real Estate One Inc-Shelby. MiRealSource
- $799,9995 bd4 ba3.6k sqft1370 Fieldway Dr, Bloomfield Hills, MI 48302For SaleMLS ID #20261047777, Kate Hayman, KW Domain. Realcomp II
- $1,487,0004 bd3 ba4.8k sqft766 Woodchester Dr, Bloomfield Hills, MI 48304For SaleMLS ID #20261076166, Antonio Gjonai, Mark V Homes LLC. Realcomp II
- $843,9994 bd6 ba6k sqft56555 Hartley Dr W, Shelby Township, MI 48316For SaleMLS ID #20261054870, James T Ray, Select Real Estate Professionals. Realcomp II
- $1,075,0005 bd4 ba5k sqft8849 Heatherwood Ct, Washington, MI 48095For SaleMLS ID #50216257, Thomas Zibkowski, Real Estate One Inc-Shelby. MiRealSource
- $899,9915 bd4 ba5.3k sqft69497 Meadowbrook Ln #9, Romeo, MI 48065For SaleMLS ID #50217317, Thomas Zibkowski, Real Estate One Inc-Shelby. MiRealSource
