Lender incentive of 5k concessions for anyone that uses our preferred lender.
Location truly sets this home apart. Just minutes from the Highlands Ranch Northridge Recreation Center and Springer park, this inviting three-bedroom home sits on an elevated lot, offering sweeping sunset and mountain views you can enjoy every evening.
Convenient access to C-470 makes commuting across the Denver metro area simple and efficient. The spacious rear deck is ideal for entertaining or relaxing while taking in Colorado’s natural beauty.
Inside, vaulted ceilings and abundant natural light create an open, airy feel throughout the main level. The open-concept layout flows easily from living to dining and kitchen spaces, making it perfect for both everyday living and hosting guests. The kitchen features ample counter space and storage for all your needs.
The primary suite includes cathedral ceilings, a charming window seat, and a dedicated vanity area. The lower level offers a comfortable family room with a gas fireplace, an additional bedroom, powder room, and laundry area.
The finished basement provides flexible space for a home gym, playroom, or office, along with a large walk-in closet. The roof adds peace of mind, and the powder bath offers potential for future expansion with space to add a shower.
This home combines comfort, functionality, and an unbeatable location in one of Highlands Ranch’s most desirable areas with a wonderfully easy access to open space and trails.
For sale
Price cut: $5K (9/16)
$560,000
1258 Ridgeglen Way, Littleton, CO 80126
3beds
1,788sqft
Single Family Residence
Built in 1986
6,490 Square Feet Lot
$552,600 Zestimate®
$313/sqft
$58/mo HOA
What's special
- 96 days
- 886
- 74
Zillow last checked:
Listing updated:
Listed by:
Gavin Berkey 303-653-8682 gavin@realberkey.com,
Real Broker, LLC DBA Real
Source: REcolorado as distributed by MLS GRID,MLS#: 3180209
Facts & features
Interior
Bedrooms & bathrooms
- Bedrooms: 3
- Bathrooms: 2
- Full bathrooms: 1
- 1/2 bathrooms: 1
Bedroom
- Level: Upper
Bedroom
- Features: Primary Suite
- Level: Upper
Bedroom
- Level: Lower
Bathroom
- Level: Upper
Bathroom
- Level: Lower
Bonus room
- Level: Basement
Dining room
- Level: Main
Family room
- Level: Lower
Kitchen
- Level: Main
Living room
- Level: Main
Heating
- Forced Air
Cooling
- Central Air
Appliances
- Included: Convection Oven, Cooktop, Dishwasher, Disposal, Dryer, Freezer, Gas Water Heater, Humidifier, Microwave, Oven, Range, Refrigerator, Washer
Features
- Granite Counters, High Ceilings, High Speed Internet, Smoke Free, Walk-In Closet(s)
- Flooring: Carpet, Vinyl
- Windows: Double Pane Windows, Window Coverings
- Basement: Unfinished
- Number of fireplaces: 1
- Fireplace features: Family Room
Interior area
- Total structure area: 1,788
- Total interior livable area: 1,788 sqft
- Finished area above ground: 1,413
- Finished area below ground: 375
Property
Parking
- Total spaces: 2
- Parking features: Garage - Attached
- Attached garage spaces: 2
Features
- Levels: Tri-Level
- Patio & porch: Deck
- Fencing: Partial
- Has view: Yes
- View description: Mountain(s)
Lot
- Size: 6,490 Square Feet
- Features: Landscaped
Details
- Parcel number: R0335141
- Zoning: PDU
- Special conditions: Standard
Construction
Type & style
- Home type: SingleFamily
- Architectural style: Contemporary
- Property subtype: Single Family Residence
Materials
- Brick, Frame, Wood Siding
- Foundation: Slab
- Roof: Composition
Condition
- Year built: 1986
Details
- Builder name: Mission Viejo
Utilities & green energy
- Electric: 220 Volts
- Sewer: Public Sewer
- Water: Public
- Utilities for property: Cable Available, Electricity Connected, Internet Access (Wired), Natural Gas Available, Natural Gas Connected, Phone Connected
Community & HOA
Community
- Security: Carbon Monoxide Detector(s), Security System, Smoke Detector(s)
- Subdivision: Highlands Ranch
HOA
- Has HOA: Yes
- Amenities included: Clubhouse, Fitness Center, Park, Playground, Pool, Spa/Hot Tub, Tennis Court(s)
- HOA fee: $174 quarterly
- HOA name: Highlands Ranch Community Association
- HOA phone: 303-471-8958
Location
- Region: Highlands Ranch
Financial & listing details
- Price per square foot: $313/sqft
- Tax assessed value: $535,184
- Annual tax amount: $3,501
- Date on market: 6/26/2026
- Listing terms: Cash,Conventional,FHA,VA Loan
- Exclusions: Sellers Personal Property
- Ownership: Individual
- Electric utility on property: Yes
- Road surface type: Paved
Estimated market value
$552,600
$525,000 - $580,000
$2,879/mo
Price history
| Date | Event | Price |
|---|---|---|
| 9/16/2026 | Price change | $560,000-0.9%$313/sqft |
Source:  REcolorado as distributed by MLS GRID #3180209 Report a problem REcolorado as distributed by MLS GRID #3180209 Report a problem | ||
| 8/14/2026 | Price change | $565,000-0.5%$316/sqft |
Source: REcolorado as distributed by MLS GRID #3180209 Report a problem | ||
| 6/26/2026 | Listed for sale | $568,000+38.5%$318/sqft |
Source: REcolorado as distributed by MLS GRID #3180209 Report a problem | ||
| 4/11/2018 | Listing removed | $410,000$229/sqft |
Source: MB PARAMOUNT PROPERTIES #7438071 Report a problem | ||
| 3/28/2018 | Pending sale | $410,000$229/sqft |
Source: MB PARAMOUNT PROPERTIES #7438071 Report a problem | ||
| 3/22/2018 | Price change | $410,000-2.4%$229/sqft |
Source: MB PARAMOUNT PROPERTIES #7438071 Report a problem | ||
| 3/10/2018 | Listed for sale | $420,000+215.8%$235/sqft |
Source: MB PARAMOUNT PROPERTIES #7438071 Report a problem | ||
| 9/5/1995 | Sold | $133,000$74/sqft |
Source: Public Record Report a problem | ||
Public tax history
| Year | Property taxes | Tax assessment |
|---|---|---|
| 2025 | $3,422 +0.2% | $33,450 -16.4% |
| 2024 | $3,416 +36.3% | $40,000 -1% |
| 2023 | $2,507 -3.9% | $40,390 +47.2% |
| 2022 | $2,607 | $27,440 -2.8% |
| 2021 | -- | $28,230 +5.7% |
| 2020 | $2,476 +16% | $26,700 |
| 2019 | $2,134 0% | $26,700 +18.2% |
| 2018 | $2,134 +9.8% | $22,580 |
| 2017 | $1,943 +8.2% | $22,580 +10.3% |
| 2016 | $1,796 -2.1% | $20,480 |
| 2015 | $1,834 +142.2% | $20,480 +31.1% |
| 2014 | $757 | $15,620 |
| 2013 | -- | $15,620 -5.5% |
| 2012 | -- | $16,530 |
| 2011 | -- | $16,530 -7.6% |
| 2010 | -- | $17,880 -2.5% |
| 2009 | $878 | $18,330 |
| 2008 | -- | $18,330 +3.6% |
| 2007 | -- | $17,690 |
| 2006 | $1,692 +7.9% | $17,690 +7.9% |
| 2004 | $1,568 -31.5% | $16,390 -0.4% |
| 2003 | $2,290 | $16,460 |
| 2002 | -- | $16,460 +17.7% |
| 2001 | $1,382 -2.4% | $13,980 0% |
| 2000 | $1,416 | $13,981 |
Find assessor info on the county website
Monthly payment
Est. payment
Payment breakdown
Explore the cost of this home by adjusting the details. Changes won't be saved.Climate risks
Neighborhood: 80126
Nearby schools
Schools provided by the listing agent
- Elementary: Northridge
- Middle: Mountain Ridge
- High: Mountain Vista
- District: Douglas RE-1
Source: REcolorado as distributed by MLS GRID. This data may not be complete. We recommend contacting the local school district to confirm school assignments for this home.
Similar homes

- $519,0003 bd2 ba1.2k sqft531 Arden Circle, Highlands Ranch, CO 80126For Sale

 MLS ID #4818304, Lisa M. Taylor, Compass - Denver. REcolorado as distributed by MLS GRID
 - $600,0005 bd3 ba2.6k sqft9062 Woodland Drive, Littleton, CO 80126For Sale
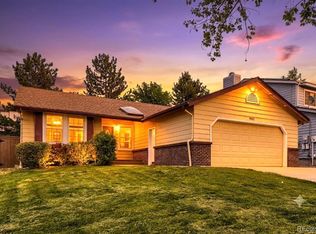 MLS ID #8963066, Stacey Greenlee, Your Castle Real Estate Inc. REcolorado as distributed by MLS GRID
 - $660,0004 bd4 ba2.1k sqft963 Garden Drive, Highlands Ranch, CO 80126For Sale
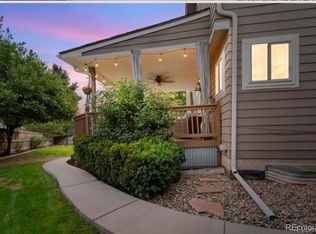 MLS ID #9144877, Kari Kline, RE/MAX Synergy. REcolorado as distributed by MLS GRID
 - $700,0003 bd4 ba2.3k sqft9352 Wheeler Court, Littleton, CO 80126For Sale
 MLS ID #2868277, Dustin Campbell, HomeSmart Realty. REcolorado as distributed by MLS GRID
 - $625,0003 bd3 ba2.5k sqft10616 Clearview Lane, Highlands Ranch, CO 80126For SaleMLS ID #9771300, Michelle Seed, Brick And Mortar Realty. REcolorado as distributed by MLS GRID
- $499,0002 bd1 ba1k sqft8917 Copeland Street, Littleton, CO 80126For SaleMLS ID #8900686, Sara Bonnot, Realty One Group Premier. REcolorado as distributed by MLS GRID
- $599,0003 bd3 ba2k sqft5172 Sydney Avenue, Highlands Ranch, CO 80130For SaleMLS ID #6183273, Pamala Carter, West and Main Homes Inc. REcolorado as distributed by MLS GRID
- $480,0003 bd4 ba1.9k sqft2080 E Phillips Lane, Centennial, CO 80122For SaleMLS ID #4746538, Nancy Woodson, Woodson Realty. REcolorado as distributed by MLS GRID
- $525,0002 bd3 ba1.7k sqft4585 Lyndenwood Circle, Littleton, CO 80130For SaleMLS ID #3944979, Louis Royston, RE/MAX Professionals. REcolorado as distributed by MLS GRID
- $545,0003 bd3 ba1.8k sqft16 Sutherland Ct, Highlands Ranch, CO 80130For Sale
 MLS ID #8457163, Kay Ely, The Cutting Edge. elevateMLS
 - $550,0003 bd2 ba1.9k sqft10868 W Dumbarton Drive, Littleton, CO 80127For SaleMLS ID #4719329, Susie Wargin, RE/MAX Alliance. REcolorado as distributed by MLS GRID
- $630,0005 bd4 ba2.6k sqft2212 Hyacinth Road, Littleton, CO 80129For SaleMLS ID #9034172, Mary Ann O'Toole, Coldwell Banker Realty 24. REcolorado as distributed by MLS GRID
- $575,0003 bd3 ba1.8k sqft6018 S Pierson Court, Littleton, CO 80127For SaleMLS ID #4673947, Emily Chaney, Hatch Realty, LLC. REcolorado as distributed by MLS GRID
- $575,0004 bd2 ba2.5k sqft8707 W Glasgow Place, Littleton, CO 80128For SaleMLS ID #5938923, Susan Schell, MB Schell Real Estate Group. REcolorado as distributed by MLS GRID
- $599,9003 bd3 ba2.4k sqft6521 S Allison Street, Littleton, CO 80123For SaleMLS ID #3866672, David Schlichter, Compass - Denver. REcolorado as distributed by MLS GRID
- $540,0003 bd2 ba1.8k sqft5556 S Simms Way, Littleton, CO 80127For SaleMLS ID #3410573, Susan Schell, MB Schell Real Estate Group. REcolorado as distributed by MLS GRID
- $550,0003 bd3 ba1.5k sqft5688 S Youngfield Way, Littleton, CO 80127For SaleMLS ID #3558112, Kevin Chavarria, Sellstate ACE Properties. REcolorado as distributed by MLS GRID
- $529,0004 bd2 ba1.8k sqft5997 S Pierson Street, Littleton, CO 80127For SaleMLS ID #2574199, Ann Roy, Brokers Guild Real Estate. REcolorado as distributed by MLS GRID
- $500,0003 bd2 ba1.2k sqft8957 W Toller Avenue, Littleton, CO 80128For SaleMLS ID #5491925, Jordan Harris, LoKation Real Estate. REcolorado as distributed by MLS GRID
- $575,0003 bd3 ba1.8k sqft11042 Pheasant Court, Parker, CO 80134New ConstructionMLS ID #8464127, Emily Schaefer, LPT Realty. REcolorado as distributed by MLS GRID
