Welcome to this very well cared-for home that stands out for its quality updates and long-term
durability. Thoughtfully maintained from the ground up, this property offers peace of mind with features
built to last for decades. Enjoy a solid 6-inch thick concrete driveway designed to endure for a
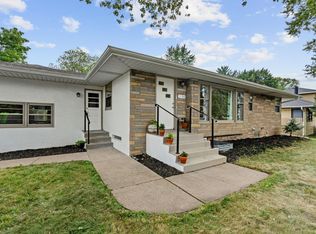
lifetime. The exterior is protected by Epco steel vinyl-coated siding, expected to perform well for
another 30+ years, paired with Owens Corning Oakridge 40-year shingles that still have approximately 30
years of life remaining. All windows are premium Marvin aluminum-clad unitsŠmaintenance-free on the
exterior with warm wood interiors, Low-E argon-filled double-pane glass for energy efficiency and
comfort, also built for a lifetime of performance. Inside the walls, every steel pipe has been replaced
with modern copper and plastic plumbing for reliability.
Step into a kitchen designed for everyday convenience and style. Soft-close cabinets and drawers,
pull-out cupboard shelves, and dedicated trash/recycle bins make organization effortless. Choose gas or
electric for your range with dual hook-ups available. Enjoy durable granite countertops, a classic Kohler
cast-iron sink, and undercounter lighting that adds both function and ambiance. The attic insulation has
been upgraded to R-40 standards, enhancing energy efficiency and year-round comfort. This is a true
turnkey opportunity for buyers seeking a home that has already received the heavy lifting on major
systems and finishes. Solid construction, quality materials, and careful upkeep come together in a
desirable Roseville location.
Contact us today to schedule your private showing and experience the difference a well-maintained home
can make.
Coming soon 09/10
$425,000
1258 Ryan Ave W, Roseville, MN 55113
3beds
2,120sqft
Single Family
Built in 1952
10,715 Square Feet Lot
$357,100 Zestimate®
$200/sqft
$-- HOA
What's special
- 6 days
- 416
- 24
Zillow last checked:
Listing updated:
Listed by:
Matt Cullen 952-454-7158,
RE/MAX Advantage Plus
Source: NorthstarMLS as distributed by MLS GRID,MLS#: 7133816
Facts & features
Interior
Bedrooms & bathrooms
- Bedrooms: 3
- Bathrooms: 2
- Full bathrooms: 2
Bedroom
- Level: Main
- Area: 144 Square Feet
- Dimensions: 12x12
Bedroom 2
- Level: Main
- Area: 110 Square Feet
- Dimensions: 10x11
Bedroom 3
- Level: Main
- Area: 99 Square Feet
- Dimensions: 9x11
Porch
- Level: Main
- Area: 99 Square Feet
- Dimensions: 9x11
Heating
- Forced Air, Humidifier
Cooling
- Central Air
Appliances
- Included: Dishwasher, Disposal, Dryer, Exhaust Fan, Humidifier, Gas Water Heater, Microwave, Range, Refrigerator, Washer
- Laundry: In Basement, Gas Dryer Hookup, Lower Level, Sink, Washer Hookup
Features
- Basement: Block,Finished,Storage Space
- Has fireplace: No
Interior area
- Total structure area: 2,120
- Total interior livable area: 2,120 sqft
- Finished area above ground: 1,170
- Finished area below ground: 950
Property
Parking
- Total spaces: 2
- Parking features: Detached Garage, Concrete, Garage Door Opener, No Int Access to Dwelling
- Garage spaces: 2
- Has uncovered spaces: Yes
- Details: Garage Dimensions (22x24), Garage Door Height (7), Garage Door Width (16)
Accessibility
- Accessibility features: None
Features
- Levels: One
- Stories: 1
- Patio & porch: Rear Porch
- Pool features: None
- Fencing: Wood
Lot
- Size: 10,715 Square Feet
- Dimensions: 80 x 134
- Features: Tree Coverage - Medium
Details
- Foundation area: 1170
- Parcel number: 152923130071
- Zoning description: Residential-Single Family
Construction
Type & style
- Home type: SingleFamily
- Property subtype: Single Family
Materials
- Block, Concrete, Frame
- Roof: Age Over 8 Years,Architectural Shingle,Asphalt
Condition
- New construction: No
- Year built: 1952
Utilities & green energy
- Electric: 150 Amp Service
- Gas: Natural Gas
- Sewer: City Sewer/Connected
- Water: City Water/Connected
Community & HOA
Community
- Subdivision: Midway Hills Rearrangement, Of
HOA
- Has HOA: No
Location
- Region: Roseville
Financial & listing details
- Price per square foot: $200/sqft
- Tax assessed value: $387,000
- Annual tax amount: $6,042
- Date on market: 9/1/2026
- Road surface type: Paved
Estimated market value
$357,100
$332,000 - $382,000
$2,095/mo
Price history
Price history is unavailable.
Public tax history
| Year | Property taxes | Tax assessment |
|---|---|---|
| 2025 | $4,614 +7% | $387,000 +19.4% |
| 2024 | $4,314 +9.8% | $324,000 +3.7% |
| 2023 | $3,930 +5.3% | $312,500 +6.5% |
| 2022 | $3,732 +16.7% | $293,400 +13.7% |
| 2021 | $3,198 -9.1% | $258,100 +7.6% |
| 2020 | $3,520 +14.4% | $239,800 +4.4% |
| 2019 | $3,076 | $229,700 |
| 2018 | $3,076 | $229,700 +10% |
| 2017 | $3,076 | $208,800 |
| 2016 | $3,076 +29.7% | -- |
| 2015 | $2,372 +6.9% | $175,300 |
| 2014 | $2,218 +0.3% | -- |
| 2013 | $2,212 -8.9% | -- |
| 2012 | $2,428 +9.8% | -- |
| 2011 | $2,212 | -- |
| 2010 | -- | -- |
| 2009 | $2,144 -36.9% | -- |
| 2008 | $3,398 +59.4% | -- |
| 2007 | $2,132 +13.5% | -- |
| 2006 | $1,878 +14.1% | -- |
| 2005 | $1,646 +12.3% | -- |
| 2004 | $1,466 +16% | -- |
| 2003 | $1,264 +11.5% | -- |
| 2002 | $1,134 -17.1% | -- |
| 2001 | $1,368 +3.9% | -- |
| 2000 | $1,317 | -- |
Find assessor info on the county website
Monthly payment
Est. payment
Payment breakdown
Explore the cost of this home by adjusting the details. Changes won't be saved.Climate risks
Neighborhood: 55113

Similar homes
- $--3 bd2 ba1.8k sqft1821 Hamline Ave N, Falcon Heights, MN 55113Auction
 Auction.com 2
 - $425,0003 bd2 ba1.9k sqft2085 Rosewood Ln S, Roseville, MN 55113For Sale

 MLS ID #7116041, Marzena M Melby, Coldwell Banker Realty - Southwest Regional. NorthstarMLS as distributed by MLS GRID
 - $419,9003 bd2 ba2.1k sqft2754 Hamline Ave N, Roseville, MN 55113For Sale
 MLS ID #7132355, Layla Rismoen, LPT Realty, LLC. NorthstarMLS as distributed by MLS GRID
 - $389,9003 bd2 ba1.9k sqft2966 Simpson St, Roseville, MN 55113For Sale
 MLS ID #7138191, Jaymes Bezdicek, Coldwell Banker Realty. NorthstarMLS as distributed by MLS GRID
 - $399,0005 bd2 ba1.5k sqft3038 Victoria St N, Roseville, MN 55113For SaleMLS ID #7132282, Peter Mades, Edina Realty, Inc.. NorthstarMLS as distributed by MLS GRID
- $420,0003 bd2 ba1.8k sqft1866 Shryer Ave W, Roseville, MN 55113For SaleMLS ID #7128437, Mitchel Herian, Kris Lindahl Real Estate. NorthstarMLS as distributed by MLS GRID
- $380,0004 bd2 ba1.9k sqft2242 Milton St N, Roseville, MN 55113For SaleMLS ID #7130158, Pamela J. Wilson, eXp Realty. NorthstarMLS as distributed by MLS GRID
- $385,0004 bd2 ba1.8k sqft785 Grandview Ave W, Roseville, MN 55113For SaleMLS ID #7129424, Martha S Hoover, RE/MAX Preferred. NorthstarMLS as distributed by MLS GRID
- $374,9004 bd2 ba1.5k sqft1232 Skillman Ave W, Roseville, MN 55113For SaleMLS ID #7121616, Cristy Elizabeth Oldman, HOMESTEAD ROAD. NorthstarMLS as distributed by MLS GRID
- $415,0004 bd3 ba2.2k sqft1772 Eldridge Ave W, Roseville, MN 55113For SaleMLS ID #7110491, Katheryn E Congdon, HOMESTEAD ROAD. NorthstarMLS as distributed by MLS GRID
- $425,0005 bd3 ba2k sqft2765 Merrill St, Roseville, MN 55113For SaleMLS ID #7115268, Ali Ahyai, Real Estate Masters, Ltd.. NorthstarMLS as distributed by MLS GRID
- $375,0005 bd2 ba2.2k sqft1432 County Road B W #W, Saint Paul, MN 55113For SaleMLS ID #7127263, Michael Tracy, National Realty Guild. NorthstarMLS as distributed by MLS GRID
- $425,0004 bd2 ba1.8k sqft1697 Rose Pl, Roseville, MN 55113For SaleMLS ID #7064909, Corey Brenner, eXp Realty. NorthstarMLS as distributed by MLS GRID
- $379,9003 bd2 ba1.5k sqft774 County Road B W, Roseville, MN 55113For SaleMLS ID #7119625, David Schwartz, Keller Williams Classic Rlty NW. NorthstarMLS as distributed by MLS GRID
- $415,0005 bd3 ba2.8k sqft2562 Fairview Ave N, Roseville, MN 55113For SaleMLS ID #7107373, Carolyn A Greene, Morgan Hill Real Estate LLC. NorthstarMLS as distributed by MLS GRID
- $424,9004 bd2 ba1.8k sqft1496 Hamline Ave N, Saint Paul, MN 55108For SaleMLS ID #7134202, Tou Fang, Creative Results. NorthstarMLS as distributed by MLS GRID
