Skip main navigation
Closed
  • $285,000

    1258 S Candlestick Way, Waukegan, IL 60085

    3beds
    1,309sqft
    Townhouse, Single Family Residence
    Built in 1994
    -- sqft lot
    $286,500 Zestimate®
    $218/sqft
    $2,402 Estimated rent

    Home value

    $286,500

    $261,000 - $312,000

    $2,402/mo

    Zestimate® history
    Loading
    Loading...

    Owner options

    List your home for rent

    $2,402/mo

    Rent Zestimate®

    Find your next renter with Zillow Rental Manager. Plus, with online applications, you can quickly screen prospective tenants – for free.

    Learn more

    $2,402/mo

    Rent Zestimate®

    Refinance and save

    $2,329/mo

    Est. payment

    Refinancing to a lower rate could help reduce your monthly payments and save thousands over the life of the loan.

    See today's rates

    $2,329/mo

    Est. payment

    Explore your selling options

    Work with a Zillow partner agent

    Leverage their expertise and Zillow's premium Showcase listings to get your home seen by more buyers.

    Get started

    List with your own agent

    Get your home in front of millions of buyers by listing it on Zillow.

    Learn how to do it

    Sell it yourself

    Take full control of how buyers see your home on Zillow by listing For Sale by Owner (FSBO).

    List your home

    What's special

    Cozy fireplaceTwo additional bedroomsHall bathroomHeated bathroom flooringLoads of natural lightSoaring volume ceilingsOpen and inviting atmosphere
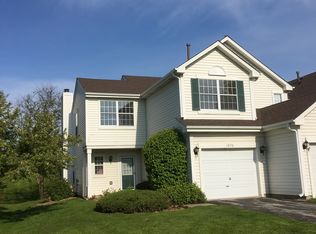
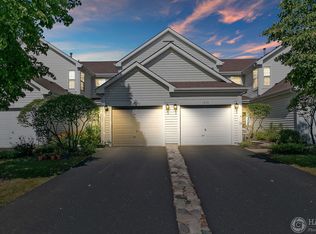
    Welcome Home to this stunning townhome nestled in the desirable Pleasant Hill neighborhood! This beautifully maintained home offers the perfect combination of comfort, style, and functional living spaces designed for today's lifestyle. From the moment you step inside, you'll be impressed by the bright and airy feel created by soaring volume ceilings and loads of natural light pouring throughout the home. The spacious living room is truly the heart of this home, offering an open and inviting atmosphere that is perfect for relaxing with family or entertaining guests. A cozy fireplace adds warmth and charm. The adjoining dining area offers plenty of space for gatherings both big and small and flows seamlessly into the fantastic eat-in kitchen. This kitchen is ready for all your cooking and entertaining needs, featuring beautiful oak cabinetry, stainless steel appliances, generous counter space, and a comfortable eating area perfect for casual meals or busy mornings on the go. Head upstairs where you'll find an incredible and spacious Primary Suite with heated bathroom flooring. Provides the perfect retreat after a long day and features a private en suite bathroom along with plenty of closet space. Two additional bedrooms and hall bathroom complete the upper level, offering comfort and convenience for family members or guests. Bright, spacious, and perfectly located, this Pleasant Hill townhome truly has it all. Don't miss your opportunity to make this beautiful property your next HOME!

    Zillow last checked:

    Listing updated:

    Listing courtesy of:

    Lisa Wolf 224-627-5600,

    Keller Williams North Shore West

    Bought with:

    Mayank Goel

    TGB Real Estate LLC

    Source: MRED as distributed by MLS GRID,MLS#: 12648628MLS Logo

    Facts & features

    Interior

    Bedrooms & bathrooms
    • Bedrooms: 3
    • Bathrooms: 3
    • Full bathrooms: 2
    • 1/2 bathrooms: 1
    Primary bedroom
    • Features: Flooring (Luxury Vinyl), Bathroom (Full)
    • Level: Second
    • Area: 240 Square Feet
    • Dimensions: 16X15
    Bedroom 2
    • Features: Flooring (Luxury Vinyl)
    • Level: Second
    • Area: 132 Square Feet
    • Dimensions: 12X11
    Bedroom 3
    • Features: Flooring (Luxury Vinyl)
    • Level: Second
    • Area: 120 Square Feet
    • Dimensions: 12X10
    Dining room
    • Features: Flooring (Luxury Vinyl)
    • Level: Main
    • Area: 110 Square Feet
    • Dimensions: 11X10
    Foyer
    • Features: Flooring (Ceramic Tile)
    • Level: Main
    • Area: 84 Square Feet
    • Dimensions: 12X7
    Kitchen
    • Features: Flooring (Ceramic Tile)
    • Level: Main
    • Area: 110 Square Feet
    • Dimensions: 11X10
    Laundry
    • Level: Main
    • Area: 35 Square Feet
    • Dimensions: 5X7
    Living room
    • Features: Flooring (Luxury Vinyl)
    • Level: Main
    • Area: 208 Square Feet
    • Dimensions: 16X13
    Heating
    • Natural Gas, Forced Air
    Cooling
    • Central Air
    Appliances
    • Included: Range, Microwave, Dishwasher, Refrigerator, Washer, Dryer
    • Laundry: Main Level, In Unit
    Features
    • Cathedral Ceiling(s), Built-in Features
    • Windows: Skylight(s)
    • Basement: None
    • Number of fireplaces: 1
    • Fireplace features: Gas Starter, Living Room
    • Common walls with other units/homes: End Unit
    Interior area
    • Total structure area: 0
    • Total interior livable area: 1,309 sqft

    Property

    Parking
    • Total spaces: 2
    • Parking features: Garage Door Opener, Yes, Garage Owned, Attached, Garage
    • Attached garage spaces: 2
    • Has uncovered spaces: Yes
    Accessibility
    • Accessibility features: No Disability Access
    Features
    • Patio & porch: Patio
    Details
    • Parcel number: 07352060260000
    • Special conditions: None

    Construction

    Type & style
    • Home type: Townhouse
    • Property subtype: Townhouse, Single Family Residence
    Materials
    • Aluminum Siding
    Condition
    • New construction: No
    • Year built: 1994
    Details
    • Builder model: 2 STORY

    Utilities & green energy

    • Sewer: Public Sewer
    • Water: Public

    Community & neighborhood

    Location
    • Region: Waukegan
    • Subdivision: Pleasant Hill

    HOA & financial

    HOA
    • Has HOA: Yes
    • HOA fee: $175 monthly
    • Services included: Insurance, Exterior Maintenance, Lawn Care, Snow Removal

    Other

    Other facts
    • Listing terms: Cash
    • Ownership: Fee Simple w/ HO Assn.

    Price history

    DateEventPrice
    5/29/2026Sold$285,000+7.5%$218/sqft
    Source: MRED as distributed by MLS GRID #12648628 Report a problem
    5/18/2026Contingent$265,000$202/sqft
    Source: MRED as distributed by MLS GRID #12648628 Report a problem
    5/15/2026Listed for sale$265,000+43.6%$202/sqft
    Source: MRED as distributed by MLS GRID #12648628 Report a problem
    10/7/2022Listing removed--
    Source: Zillow Rental Manager Report a problem
    9/23/2022Price change$2,100-4.5%$2/sqft
    Source: Zillow Rental Manager Report a problem
    8/25/2022Listed for rent$2,200+10%$2/sqft
    Source: Zillow Rental Manager Report a problem
    2/21/2022Listing removed--
    Source: Zillow Rental Manager Report a problem
    2/12/2022Listed for rent$2,000+42.9%$2/sqft
    Source: Zillow Rental Manager Report a problem
    9/21/2021Sold$184,500+16.8%$141/sqft
    Source: Public Record Report a problem
    12/4/2020Sold$158,000$121/sqft
    Source: Public Record Report a problem
    9/29/2020Sold$158,000-5.4%$121/sqft
    Source: MRED as distributed by MLS GRID #10730500 Report a problem
    7/16/2020Pending sale$167,000$128/sqft
    Source: Grand Realty Group Inc. #10730500 Report a problem
    6/21/2020Price change$167,000-4.5%$128/sqft
    Source: Grand Realty Group Inc. #10730500 Report a problem
    5/31/2020Listed for sale$174,900+23.2%$134/sqft
    Source: Grand Realty Group Inc. #10730500 Report a problem
    6/2/2013Listing removed$1,400$1/sqft
    Source: REIT HOMES #08334006 Report a problem
    5/23/2013Price change$1,400-3.4%$1/sqft
    Source: REIT HOMES #08334006 Report a problem
    5/5/2013Listed for rent$1,450$1/sqft
    Source: REIT HOMES #08334006 Report a problem
    2/14/2000Sold$142,000$108/sqft
    Source: Public Record Report a problem

    Public tax history

    YearProperty taxesTax assessment
    2024$7,178 +1.3%$68,364 +10.2%
    2023$7,087 +10.6%$62,014 +7.7%
    2022$6,410 +11.5%$57,575 +10.9%
    2021$5,749 +2.4%$51,915 +12%
    2020$5,617 +1.2%$46,353 +3%
    2019$5,549 +26.2%$45,007 +25.8%
    2018$4,398 $35,767 +3%
    2017$4,398 +1.6%$34,742 +4.7%
    2016$4,328 +7.5%$33,195 +5.4%
    2015$4,027 -24.9%$31,482 -9.6%
    2014$5,362 +7.2%$34,819 -24%
    2012$5,000 +2.2%$45,822 -11.9%
    2011$4,890 +3.4%$52,001 -6%
    2010$4,731 +1.1%$55,296 -8.5%
    2009$4,680 +2.8%$60,442 -1.9%
    2008$4,551 +7.7%$61,586 +9%
    2006$4,227 +3.1%$56,519
    2005$4,102 -1.7%--
    2004$4,175 +1.8%--
    2003$4,102 +4.2%--
    2002$3,935 +2.5%--
    2001$3,838 $46,234

    Find assessor info on the county website

    Neighborhood: 60085

    Nearby schools

    GreatSchools rating
    Schools provided by the listing agent
    • Elementary: Woodland Elementary School
    • Middle: Woodland Middle School
    • High: Warren Township High School
    • District: 50

    Source: MRED as distributed by MLS GRID. This data may not be complete. We recommend contacting the local school district to confirm school assignments for this home.

    Get pre-qualified for a loan
    At Zillow Home Loans, we can pre-qualify you in as little as 5 minutes with no impact to your credit score.

    An equal housing lender. NMLS #10287.