Skip main navigation
Sold for $505,000
  • $505,000

    1258 S Memphis Street, Aurora, CO 80017

    3beds
    1,823sqft
    Single Family Residence
    Built in 1980
    6,926 Square Feet Lot
    $483,500 Zestimate®
    $277/sqft
    $2,596 Estimated rent

    Home value

    $483,500

    $450,000 - $522,000

    $2,596/mo

    Zestimate® history
    Loading
    Loading...

    Owner options

    List your home for rent

    $2,596/mo

    Rent Zestimate®

    Find your next renter with Zillow Rental Manager. Plus, with online applications, you can quickly screen prospective tenants – for free.

    Learn more

    $2,596/mo

    Rent Zestimate®

    Refinance and save

    $2,919/mo

    Est. payment

    Refinancing to a lower rate could help reduce your monthly payments and save thousands over the life of the loan.

    See today's rates

    $2,919/mo

    Est. payment

    Explore your selling options

    Work with a Zillow partner agent

    Leverage their expertise and Zillow's premium Showcase listings to get your home seen by more buyers.

    Get started

    List with your own agent

    Get your home in front of millions of buyers by listing it on Zillow.

    Learn how to do it

    Sell it yourself

    Take full control of how buyers see your home on Zillow by listing For Sale by Owner (FSBO).

    List your home

    What's special

    Large deckNew paintSit-up islandNew cabinetsNew appliancesComfy and cozyPrimary bedroom
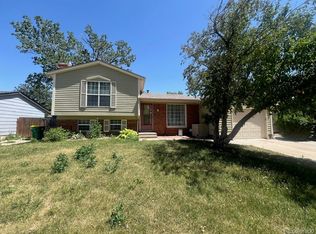
    Welcome to your dream home! This remodeled 3-bed, 2-bath gem has fresh updates and a modern charm. Step inside to the open floorplan with its new paint, new luxury vinyl plank flooring and new carpet. This light and bright home has an open-concept kitchen that is designed for both style and functionality, featuring new cabinets, new appliances, sleek granite countertops and a sit-up island which flows easily into the living and dining spaces. It’s the perfect spot to cook, entertain, and make memories. There are two bedrooms on the main floor with the primary bedroom providing comfort and privacy with a private access to the newly remodeled bathroom and the 2nd bedroom is bright and light. The lower level has also been completely updated with a modern painted fireplace that makes the living area comfy & cozy. Here you will find the third bedroom that is large with plenty of light. There is another 3/4 bathroom and laundry on this level. Outside, the large backyard invites you to relax or play or maybe enjoy a barbeque out on the large deck. There's also a handy shed for extra storage. This is the one you’ve been waiting for—turnkey, stylish, and ready to welcome you home!

    Zillow last checked:

    Listing updated:

    Listed by:

    Loren Bimler 720-837-0831 teambimler@live.com,

    Your Castle Realty LLC

    Bought with:

    Brandon Dazzo, 100097717

    Your Castle Real Estate Inc

    Source: REcolorado as distributed by MLS GRID,MLS#: 1979969MLS Logo

    Facts & features

    Interior

    Bedrooms & bathrooms
    • Bedrooms: 3
    • Bathrooms: 2
    • Full bathrooms: 1
    • 3/4 bathrooms: 1
    Bedroom
    • Description: Private Entry To The Bathroom
    • Level: Upper
    Bedroom
    • Level: Upper
    Bedroom
    • Level: Lower
    Bathroom
    • Description: Accessible To Both The Primary Bedroom And Hallway
    • Level: Upper
    Bathroom
    • Level: Lower
    Kitchen
    • Level: Upper
    Laundry
    • Level: Lower
    Living room
    • Level: Upper
    Living room
    • Description: Brick Fireplace
    • Level: Lower
    Heating
    • Forced Air, Natural Gas
    Cooling
    • Central Air
    Appliances
    • Included: Dishwasher, Disposal, Microwave, Range
    Features
    • Granite Counters, Jack & Jill Bathroom, Kitchen Island
    • Flooring: Carpet, Vinyl
    • Has basement: No
    • Number of fireplaces: 1
    • Fireplace features: Basement
    Interior area
    • Total structure area: 1,823
    • Total interior livable area: 1,823 sqft
    • Finished area above ground: 1,823

    Property

    Parking
    • Total spaces: 2
    • Parking features: Concrete
    • Attached garage spaces: 2
    Features
    • Patio & porch: Deck
    • Exterior features: Private Yard, Rain Gutters
    • Fencing: Full
    Lot
    • Size: 6,926 Square Feet
    • Features: Level
    Details
    • Parcel number: 031396417
    • Special conditions: Standard

    Construction

    Type & style
    • Home type: SingleFamily
    • Architectural style: Contemporary
    • Property subtype: Single Family Residence
    Materials
    • Frame
    • Foundation: Concrete Perimeter, Slab
    • Roof: Composition
    Condition
    • Year built: 1980

    Utilities & green energy

    • Sewer: Public Sewer
    • Water: Public

    Community & HOA

    Community
    • Subdivision: Kingsborough
    HOA
    • Has HOA: No
    Location
    • Region: Aurora

    Financial & listing details

    • Price per square foot: $277/sqft
    • Tax assessed value: $425,200
    • Annual tax amount: $2,867
    • Date on market: 1/31/2025
    • Listing terms: 1031 Exchange,Cash,Conventional,FHA,VA Loan
    • Exclusions: None
    • Ownership: Individual

    Price history

    DateEventPrice
    3/11/2025Sold$505,000+1.2%$277/sqft
    Source: REcolorado as distributed by MLS GRID #1979969 Report a problem
    2/13/2025Pending sale$499,000$274/sqft
    Source: REcolorado as distributed by MLS GRID #1979969 Report a problem
    1/31/2025Listed for sale$499,000+386.8%$274/sqft
    Source: REcolorado as distributed by MLS GRID #1979969 Report a problem
    10/10/2021Listing removed--
    Source: Zillow Rental Manager Report a problem
    8/21/2021Listed for rent$2,450+22.8%$1/sqft
    Source: Zillow Rental Manager Report a problem
    3/24/2021Listing removed--
    Source: Owner Report a problem
    5/19/2018Listing removed$1,995$1/sqft
    Source: Owner Report a problem
    5/14/2018Price change$1,995-3.9%$1/sqft
    Source: Owner Report a problem
    5/1/2018Listed for rent$2,075$1/sqft
    Source: Owner Report a problem
    9/20/1994Sold$102,500$56/sqft
    Source: Public Record Report a problem

    Public tax history

    YearProperty taxesTax assessment
    2025$2,956 +3.1%$26,575 -13.8%
    2024$2,867 +23.7%$30,847 -11.5%
    2023$2,317 -3.1%$34,867 +51.1%
    2022$2,392 $23,075 -2.8%
    2021-- $23,739 -0.4%
    2020$2,483 +30.5%$23,846
    2019$1,903 $23,846 +32.5%
    2018$1,903 +15%$18,000
    2017$1,656 $18,000 +20%
    2016-- $15,005
    2015-- $15,005 +35.8%
    2014$1,361 +30.8%$11,048 -15.6%
    2013$1,040 $13,090
    2012-- $13,090
    2011$873 +1.1%$13,090 +21.5%
    2010$864 -29.3%$10,770
    2009$1,222 $10,770 -29.3%
    2008-- $15,244
    2007-- $15,244 +1.4%
    2006-- $15,037
    2005-- $15,037 +1.7%
    2002$1,136 +17.3%$14,790 +20.6%
    2001$968 $12,260
    Find assessor info on the county website

    Neighborhood: Rocky Ridge

    Nearby schools

    GreatSchools rating
    Schools provided by the listing agent
    • Elementary: Iowa
    • Middle: Mrachek
    • High: Gateway
    • District: Adams-Arapahoe 28J

    Source: REcolorado as distributed by MLS GRID. This data may not be complete. We recommend contacting the local school district to confirm school assignments for this home.

    Get a cash offer in 3 minutes
    Find out how much your home could sell for in as little as 3 minutes with a no-obligation cash offer.
    Estimated market value
    $483,500
    Get a cash offer in 3 minutes
    Find out how much your home could sell for in as little as 3 minutes with a no-obligation cash offer.
    Estimated market value
    $483,500