Skip main navigation
Sold
  • Price Unknown

    1258 San Benedetto, League City, TX 77573

    4beds
    3,414sqft
    Single Family Residence
    Built in 2012
    9,731 Square Feet Lot
    $663,200 Zestimate®
    $--/sqft
    $4,605 Estimated rent

    Home value

    $663,200

    $617,000 - $716,000

    $4,605/mo

    Zestimate® history
    Loading
    Loading...

    Owner options

    List your home for rent

    $4,605/mo

    Rent Zestimate®

    Find your next renter with Zillow Rental Manager. Plus, with online applications, you can quickly screen prospective tenants – for free.

    Learn more

    $4,605/mo

    Rent Zestimate®

    Refinance and save

    $767/mo

    Est. payment

    Refinancing to a lower rate could help reduce your monthly payments and save thousands over the life of the loan.

    See today's rates

    $767/mo

    Est. payment

    Explore your selling options

    Work with a Zillow partner agent

    Leverage their expertise and Zillow's premium Showcase listings to get your home seen by more buyers.

    Get started

    List with your own agent

    Get your home in front of millions of buyers by listing it on Zillow.

    Learn how to do it

    Sell it yourself

    Take full control of how buyers see your home on Zillow by listing For Sale by Owner (FSBO).

    List your home

    What's special

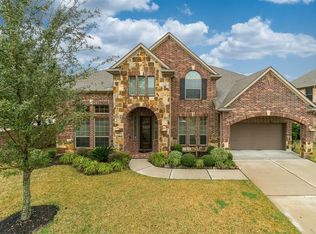
    Step into luxury with this former Westin model home, thoughtfully designed and meticulously upgraded. Situated on a desirable corner lot with a brick wall along two sides for added privacy, this property blends elegance, comfort and peace of mind. Home features a private backyard retreat with pool, spa, fire bowls and travertine decking. Permanent holiday lighting adds year-round charm. Interior highlights include plantation shutters, storm and impact-resistant windows and an updated kitchen with quartz countertops, bar seating and built-in ice pellet maker. The primary suite offers customized closet organization. Major updates provide peace of mind: roof (2021), one HVAC system (2021), two hot water tanks (2025) and a full-home generator. The garage includes an epoxy floor and bonus half bath. Additional features include floored attic storage and lawn irrigation with drainage to the road. Centrally located and zoned to the highly sought-after Clear Creek Independent School District.

    Zillow last checked:

    Listing updated:

    Listed by:

    Marita Corkill,

    eXp Realty, LLC

    Bought with:

    Redfin Corporation

    Source: eXp Realty,MLS#: 59504382

    Facts & features

    Interior

    Bedrooms & bathrooms
    • Bedrooms: 4
    • Bathrooms: 5
    • Full bathrooms: 3
    • 1/2 bathrooms: 2
    Rooms
    • Room types: Media Room, Utility Room
    Heating
    • Natural Gas, Zoned
    Cooling
    • Ceiling Fan(s), Electric, Zoned
    Appliances
    • Included: Disposal, Wine Refrigerator, Gas Oven, Microwave, Gas Cooktop, Dishwasher
    Features
    • Crown Molding, Dry Bar, Formal Entry/Foyer, High Ceilings, En-Suite Bath, Primary Bed - 1st Floor, Sitting Area, Split Plan, Walk-In Closet(s)
    • Flooring: Carpet, Tile, Travertine
    • Doors: Insulated Doors
    • Windows: Insulated/Low-E windows, Storm Windows
    • Number of fireplaces: 1
    • Fireplace features: Gas
    Interior area
    • Total structure area: 3,414
    • Total interior livable area: 3,414 sqft

    Property

    Parking
    • Total spaces: 3
    • Parking features: Attached, Oversized, Additional Parking, Garage Door Opener, Double-Wide Driveway, Extra Driveway, Workshop in Garage
    • Attached garage spaces: 3
    Features
    • Stories: 2
    • Patio & porch: Covered, Patio/Deck, Porch
    • Exterior features: Back Green Space, Sprinkler System
    • Has private pool: Yes
    • Pool features: Gunite, In Ground, Pool With Hot Tub Attached
    • Has spa: Yes
    • Spa features: Spa/Hot Tub
    • Fencing: Back Yard
    Lot
    • Size: 9,731 Square Feet
    • Features: Back Yard, Corner Lot, Cul-De-Sac, Subdivided, 0 Up To 1/4 Acre
    Details
    • Additional structures: Shed(s)
    • Parcel number: 724830030001000

    Construction

    Type & style
    • Home type: SingleFamily
    • Architectural style: Traditional
    • Property subtype: Single Family Residence
    Materials
    • Brick, Stone
    • Foundation: Slab
    • Roof: Composition
    Condition
    • New construction: No
    • Year built: 2012
    Details
    • Builder name: Westin Homes

    Utilities & green energy

    • Sewer: Public Sewer
    • Water: Public

    Community & HOA

    Community
    • Features: Subdivision Tennis Court
    • Subdivision: Tuscan Lakes
    HOA
    • Has HOA: Yes
    • Amenities included: Park, Picnic Area, Playground, Pond, Pool, Splash Pad, Stocked Pond, Trail(s)
    • HOA fee: $767 annually
    • HOA phone: 713-257-8741
    Location
    • Region: League City

    Financial & listing details

    • Tax assessed value: $546,353
    • Annual tax amount: $11,340
    • Date on market: 3/6/2026
    • Cumulative days on market: 5 days
    • Listing terms: Cash,Conventional,FHA,VA Loan
    • Road surface type: Concrete

    Price history

    DateEventPrice
    4/15/2026Sold--
    Source: eXp Realty #203853370 Report a problem
    3/11/2026Pending sale$699,900$205/sqft
    Source: HAR #59504382 Report a problem
    3/6/2026Listed for sale$699,900+91.8%$205/sqft
    Source: eXp Realty #59504382 Report a problem
    11/10/2014Sold--
    Source: Agent Provided Report a problem
    11/5/2014Pending sale$364,950$107/sqft
    Source: RE/MAX Space Center II #20566264 Report a problem
    11/5/2014Listed for sale$364,950$107/sqft
    Source: RE/MAX Space Center II #20566264 Report a problem
    9/29/2014Listing removed$364,950$107/sqft
    Source: RE/MAX Space Center II #20566264 Report a problem
    9/17/2014Price change$364,950-18.9%$107/sqft
    Source: RE/MAX Space Center II #20566264 Report a problem
    6/20/2014Listed for sale$449,990-9.5%$132/sqft
    Source: RE/MAX Space Center II #20566264 Report a problem
    5/13/2014Sold--
    Source: Agent Provided Report a problem
    5/3/2014Listed for sale$497,107$146/sqft
    Source: RE/MAX Space Center II #20566264 Report a problem

    Public tax history

    YearProperty taxesTax assessment
    2025$2,817 -3.8%$546,353 +4.9%
    2024$2,928 -4.6%$521,010 +0%
    2023$3,070 +2.4%$520,765 +10%
    2022$2,998 -2.9%$473,423 +9.2%
    2021$3,087 -1.5%$433,660 +9.7%
    2020$3,134 -4.8%$395,350 +3.5%
    2019$3,291 -68.6%$381,900 +1.7%
    2018$10,474 $375,490
    2017$10,474 +3.4%$375,490 +14.2%
    2016$10,128 +237.7%$328,730
    2015$2,999 -16.1%$328,730 +8.7%
    2014$3,575 $302,500
    2013-- $302,500 +555%
    2012-- $46,180
    2011-- $46,180
    2010-- $46,180
    2009-- $46,180
    2008-- $46,180
    Find assessor info on the county website

    Neighborhood: Tuscan Lakes

    Nearby schools

    GreatSchools rating
    Schools provided by the listing agent
    • Elementary: Goforth Elementary School
    • Middle: Leaguecity Intermediate School
    • High: Clear Creek High School

    Source: eXp Realty. This data may not be complete. We recommend contacting the local school district to confirm school assignments for this home.

    Get a cash offer in 3 minutes
    Find out how much your home could sell for in as little as 3 minutes with a no-obligation cash offer.
    Estimated market value
    $663,200
    Get a cash offer in 3 minutes
    Find out how much your home could sell for in as little as 3 minutes with a no-obligation cash offer.
    Estimated market value
    $663,200