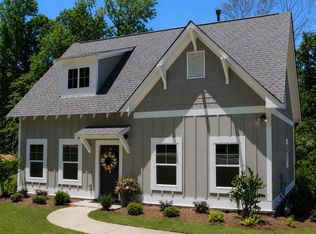
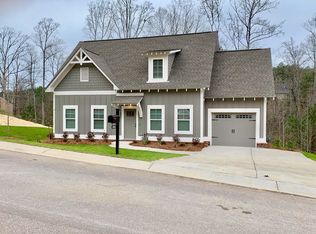
The Odom floor plan features 3 bedrooms and 2.5 baths with Master suite and a laundry room on the main floor and 2 bedrooms and a full bath on the 2nd floor. Hardwood floors flow throughout the main living area, living room features a gas log fireplace. Open concept Kitchen has a large Quartz island, stainless appliances, subway tiles, painted cabinets, pendant lights and other upgrades. Come see this brand new home today!
This property is not currently displayed as for sale or rent on Zillow. This may be different from what's on other websites or public sources.