Wonderful Super light and bright home in Blackberry Creek offering 3728 square feet of living space! The two story entry welcomes you to wide open floor plan offering 5 bedrooms and 4 full baths, a Formal dining room with butlers/serving area, Gourmet kitchen with stainless steel appliances, walk in pantry and butlers pantry, enormous island with drop lighting overlooking the spacious family room with corner fireplace. The eating area off kitchen has sliding glass door leading to patio views of open space behind home. There is a first floor bedroom with full bath perfect for in-law or guests, plus there is also a bonus tech area off family room which is perfect for a small office or kids work space. The mud room offers built in boot box and cubbies with access to the 3 car garage. The second level offers a large loft area, large 2nd floor laundry room with cabinets and utility sink. The Primary Bedroom Retreat is huge with a spacious sitting room, massive walk-in closet and luxury bathroom with double vanities, soaking tub and separate shower. All 3 additional bedrooms have access to bathrooms, two have a jack and jill bath and one has a separate bath all are spacious with ample closet space. There is a gigantic full basement just waiting for your finishes! Blackberry Creek in Elburn offers walking trails, a Grade school, and easy access to Elburn's quaint downtown, Metra train station, I 88 and of course Elburn Days every summer! Come see this large wonderful family home today!
Closed
$500,000
1258 Spalding Ave, Elburn, IL 60119
5beds
3,728sqft
Single Family Residence
Built in 2017
10,018 Square Feet Lot
$595,700 Zestimate®
$134/sqft
$4,319 Estimated rent
Home value
$595,700
$566,000 - $625,000
$4,319/mo
Zestimate® history
Owner options
List your home for rent
$4,319/mo
Rent Zestimate®
Find your next renter with Zillow Rental Manager. Plus, with online applications, you can quickly screen prospective tenants – for free.
$4,319/mo
Rent Zestimate®
Refinance and save
$3,867/mo
Est. payment
Refinancing to a lower rate could help reduce your monthly payments and save thousands over the life of the loan.
$3,867/mo
Est. payment
Explore your selling options
Work with a Zillow partner agent
Leverage their expertise and Zillow's premium Showcase listings to get your home seen by more buyers.
Get startedList with your own agent
Get your home in front of millions of buyers by listing it on Zillow.
Learn how to do itSell it yourself
Take full control of how buyers see your home on Zillow by listing For Sale by Owner (FSBO).
List your homeWhat's special
Corner fireplaceMassive walk-in closetDouble vanitiesSoaking tubJack and jill bathWalking trailsLarge loft area
Zillow last checked:
Listing updated:
Listed by:
Michelle Collingbourne 630-688-8207,
RE/MAX All Pro - St Charles
Bought with:
Matthew Kombrink, GRI,SFR
RE/MAX All Pro - St Charles
Julie Kombrink
RE/MAX All Pro - St Charles
Source: MRED as distributed by MLS GRID,MLS#: 11799069
Facts & features
Interior
Bedrooms & bathrooms
- Bedrooms: 5
- Bathrooms: 4
- Full bathrooms: 4
Rooms
- Room types: Bedroom 5, Eating Area, Foyer, Loft, Mud Room, Pantry, Sitting Room, Walk In Closet
Primary bedroom
- Features: Flooring (Carpet), Bathroom (Full, Double Sink, Tub & Separate Shwr)
- Level: Second
- Area: 270 Square Feet
- Dimensions: 18X15
Bedroom 2
- Features: Flooring (Carpet)
- Level: Second
- Area: 120 Square Feet
- Dimensions: 12X10
Bedroom 3
- Features: Flooring (Carpet)
- Level: Second
- Area: 132 Square Feet
- Dimensions: 12X11
Bedroom 4
- Features: Flooring (Carpet)
- Level: Second
- Area: 168 Square Feet
- Dimensions: 12X14
Bedroom 5
- Features: Flooring (Carpet)
- Level: Main
- Area: 208 Square Feet
- Dimensions: 13X16
Dining room
- Features: Flooring (Ceramic Tile)
- Level: Main
- Area: 168 Square Feet
- Dimensions: 12X14
Eating area
- Features: Flooring (Hardwood)
- Level: Main
- Area: 182 Square Feet
- Dimensions: 14X13
Family room
- Features: Flooring (Carpet)
- Level: Main
- Area: 414 Square Feet
- Dimensions: 23X18
Foyer
- Features: Flooring (Hardwood)
- Level: Main
- Area: 81 Square Feet
- Dimensions: 9X9
Kitchen
- Features: Kitchen (Eating Area-Breakfast Bar, Eating Area-Table Space, Island, Pantry-Butler, Pantry-Walk-in), Flooring (Hardwood)
- Level: Main
- Area: 208 Square Feet
- Dimensions: 16X13
Laundry
- Level: Second
- Area: 88 Square Feet
- Dimensions: 11X8
Loft
- Features: Flooring (Carpet)
- Level: Second
- Area: 182 Square Feet
- Dimensions: 14X13
Mud room
- Level: Main
- Area: 49 Square Feet
- Dimensions: 7X7
Pantry
- Features: Flooring (Hardwood)
- Level: Main
- Area: 72 Square Feet
- Dimensions: 6X12
Sitting room
- Features: Flooring (Carpet)
- Level: Second
- Area: 156 Square Feet
- Dimensions: 13X12
Walk in closet
- Features: Flooring (Carpet)
- Level: Second
- Area: 200 Square Feet
- Dimensions: 20X10
Heating
- Natural Gas, Forced Air
Cooling
- Central Air
Appliances
- Included: Range, Microwave, Dishwasher, Refrigerator, Washer, Dryer, Disposal, Stainless Steel Appliance(s), Gas Water Heater
- Laundry: Upper Level, Gas Dryer Hookup, Sink
Features
- Cathedral Ceiling(s), 1st Floor Bedroom, In-Law Floorplan, 1st Floor Full Bath, Walk-In Closet(s), Open Floorplan, Separate Dining Room, Pantry
- Flooring: Hardwood
- Windows: Screens
- Basement: Unfinished,Full
- Number of fireplaces: 1
- Fireplace features: Gas Log, Family Room
Interior area
- Total structure area: 0
- Total interior livable area: 3,728 sqft
Property
Parking
- Total spaces: 3
- Parking features: Asphalt, Garage Door Opener, On Site, Garage Owned, Attached, Garage
- Attached garage spaces: 3
- Has uncovered spaces: Yes
Accessibility
- Accessibility features: No Disability Access
Features
- Stories: 2
- Patio & porch: Patio
- Fencing: Fenced
Lot
- Size: 10,018 Square Feet
- Features: Landscaped, Water Garden
Details
- Parcel number: 1109199006
- Special conditions: None
- Other equipment: TV-Cable, Ceiling Fan(s), Sump Pump
Construction
Type & style
- Home type: SingleFamily
- Property subtype: Single Family Residence
Materials
- Vinyl Siding, Stone
- Foundation: Concrete Perimeter
- Roof: Asphalt
Condition
- New construction: No
- Year built: 2017
Details
- Builder model: STANFORD
Utilities & green energy
- Sewer: Public Sewer
- Water: Public
Community & HOA
Community
- Features: Park, Curbs, Sidewalks, Street Lights, Street Paved
- Security: Carbon Monoxide Detector(s)
- Subdivision: Blackberry Creek
HOA
- Has HOA: Yes
- Services included: None
- HOA fee: $250 annually
Location
- Region: Elburn
Financial & listing details
- Price per square foot: $134/sqft
- Tax assessed value: $498,411
- Annual tax amount: $13,606
- Date on market: 6/3/2023
- Listing terms: Conventional
- Ownership: Fee Simple w/ HO Assn.
Price history
| Date | Event | Price |
|---|---|---|
| 10/24/2023 | Sold | $500,000-1%$134/sqft |
Source:  MRED as distributed by MLS GRID #11799069 Report a problem MRED as distributed by MLS GRID #11799069 Report a problem | ||
| 9/19/2023 | Contingent | $504,900$135/sqft |
Source: MRED as distributed by MLS GRID #11799069 Report a problem | ||
| 9/15/2023 | Price change | $504,900-1%$135/sqft |
Source: MRED as distributed by MLS GRID #11799069 Report a problem | ||
| 8/13/2023 | Price change | $509,900-1.9%$137/sqft |
Source: MRED as distributed by MLS GRID #11799069 Report a problem | ||
| 7/15/2023 | Price change | $519,900-1.9%$139/sqft |
Source: MRED as distributed by MLS GRID #11799069 Report a problem | ||
| 6/3/2023 | Listed for sale | $529,900+28.6%$142/sqft |
Source: MRED as distributed by MLS GRID #11799069 Report a problem | ||
| 7/3/2017 | Sold | $412,000$111/sqft |
Source: Public Record Report a problem | ||
Public tax history
| Year | Property taxes | Tax assessment |
|---|---|---|
| 2024 | $13,574 -8.5% | $166,137 -2.3% |
| 2023 | $14,839 +9.1% | $170,034 +13.2% |
| 2022 | $13,606 +3.7% | $150,237 +4.5% |
| 2021 | $13,118 +1.8% | $143,795 +2.4% |
| 2020 | $12,883 -0.1% | $140,425 +2.3% |
| 2019 | $12,893 -3.1% | $137,270 -1.2% |
| 2018 | $13,309 +59.8% | $138,881 +62.5% |
| 2017 | $8,327 +533.6% | $85,454 +578.1% |
| 2016 | $1,314 | $12,602 +44.7% |
| 2015 | -- | $8,711 +4.5% |
| 2014 | -- | $8,333 +274.9% |
| 2013 | -- | $2,223 |
| 2012 | -- | $2,223 |
| 2011 | -- | $2,223 |
| 2010 | -- | $2,223 |
| 2009 | -- | $2,223 |
| 2008 | -- | $2,223 +2.2% |
| 2007 | -- | $2,175 |
Find assessor info on the county website
Neighborhood: 60119
Nearby homes
- $538,000-- bd-- ba-- sqft1230 Spalding Ave, Elburn, IL 60119Off Market
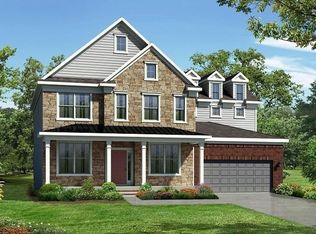
- $589,500-- bd-- ba-- sqft1276 Spalding Ave, Elburn, IL 60119Off Market
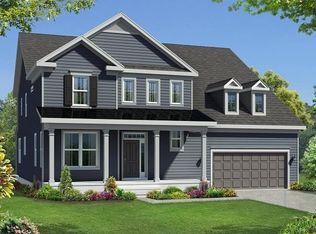
- $671,7004 bd3 ba3.3k sqft1284 Spalding Ave, Elburn, IL 60119Off Market
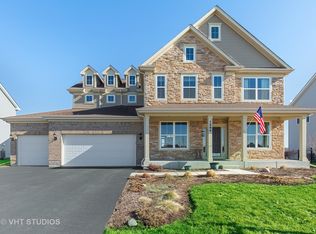
- $550,6004 bd2 ba2.9k sqft1212 Spalding Ave, Elburn, IL 60119Off Market
- $716,9004 bd4 ba4.4k sqft1292 Spalding Ave, Elburn, IL 60119Off Market
- $700,5005 bd4 ba3.8k sqft1200 Spalding Ave, Elburn, IL 60119Off Market
- $574,100-- bd-- ba-- sqft1184 Spalding Ave, Elburn, IL 60119Off Market
- $662,4004 bd4 ba3.1k sqft1300 Spalding Ave, Elburn, IL 60119Off Market
Nearby schools
GreatSchools rating
- 9/10Kaneland Blackberry Creek Elementary SchoolGrades: PK-5Distance: 0.4 mi
- 8/10Harter Middle SchoolGrades: 6-8Distance: 5.7 mi
- 6/10Kaneland Senior High SchoolGrades: 9-12Distance: 4.3 mi
Schools provided by the listing agent
- Elementary: Blackberry Creek Elementary Scho
- Middle: Harter Middle School
- High: Kaneland High School
- District: 302
Source: MRED as distributed by MLS GRID. This data may not be complete. We recommend contacting the local school district to confirm school assignments for this home.
Get a cash offer in 3 minutes
Find out how much your home could sell for in as little as 3 minutes with a no-obligation cash offer.
Estimated market value
$595,700
Get a cash offer in 3 minutes
Find out how much your home could sell for in as little as 3 minutes with a no-obligation cash offer.
Estimated market value
$595,700
- Illinois
- Kane County
- Elburn
- 60119
- 1258 Spalding Ave
Nearby cities
Nearby zip codes
Other Elburn Topics
