Nestled in a desirable neighborhood, this beautifully maintained 3-bedroom, 2.5-bathroom home offers the perfect combination of comfort, style, and entertainment. From its inviting living spaces to its thoughtfully designed outdoor amenities, this property is a true gem. Step inside to find a bright and welcoming atmosphere, with natural light filling every corner. The modern kitchen, complete with ample counter space and direct access to the deck, creates the perfect setting for preparing meals and enjoying outdoor dining. The spacious living areas provide a comfortable retreat, ideal for relaxation or hosting gatherings. Downstairs, the fully finished basement offers endless possibilities. Whether used as a recreation room, home office, or additional living space, this area is designed for versatility. A custom-built bar adds a touch of character, making it a great spot to unwind or entertain guests.
Outside, the large custom-built deck extends the living space, providing an ideal place for barbecues, morning coffee, or simply enjoying the fresh air. The backyard features a half-court basketball hoop, offering a great way to stay active and enjoy the outdoors.
With an attached two-car garage and a location that provides easy access to shopping, dining, and parks, this move-in-ready home is an incredible opportunity. Don’t miss the chance to make it your own! Comes with one year home warranty thur guard.
Closed
$290,000
1258 Valley View Dr, Youngstown, OH 44512
3beds
2,628sqft
Single Family Residence
Built in 1974
0.27 Acres Lot
$320,200 Zestimate®
$110/sqft
$2,354 Estimated rent
Home value
$320,200
$275,000 - $371,000
$2,354/mo
Zestimate® history
Owner options
List your home for rent
$2,354/mo
Rent Zestimate®
Find your next renter with Zillow Rental Manager. Plus, with online applications, you can quickly screen prospective tenants – for free.
$2,354/mo
Rent Zestimate®
Refinance and save
$1,915/mo
Est. payment
Refinancing to a lower rate could help reduce your monthly payments and save thousands over the life of the loan.
$1,915/mo
Est. payment
Explore your selling options
Work with a Zillow partner agent
Leverage their expertise and Zillow's premium Showcase listings to get your home seen by more buyers.
Get startedList with your own agent
Get your home in front of millions of buyers by listing it on Zillow.
Learn how to do itSell it yourself
Take full control of how buyers see your home on Zillow by listing For Sale by Owner (FSBO).
List your homeWhat's special
Fully finished basementHalf-court basketball hoopInviting living spacesLarge custom-built deckThoughtfully designed outdoor amenitiesCustom-built barAmple counter space
Zillow last checked:
Listing updated:
Listed by:
Joseph A Sabatine jsabatine@tprsold.com330-559-8873,
Berkshire Hathaway HomeServices Stouffer Realty
Bought with:
Erica Winner-Sauceman, 2017002707
Keller Williams Chervenic Rlty
Source: MLS Now,MLS#: 5096989 Originating MLS: Youngstown Columbiana Association of REALTORS
Originating MLS: Youngstown Columbiana Association of REALTORSFacts & features
Interior
Bedrooms & bathrooms
- Bedrooms: 3
- Bathrooms: 3
- Full bathrooms: 2
- 1/2 bathrooms: 1
- Main level bathrooms: 1
Primary bedroom
- Description: Flooring: Carpet
- Features: Walk-In Closet(s), Window Treatments
- Level: First
- Dimensions: 16 x 12
Bedroom
- Description: Flooring: Carpet
- Features: Window Treatments
- Level: First
- Dimensions: 12 x 11
Bedroom
- Description: Flooring: Carpet
- Level: First
- Dimensions: 12 x 11
Bathroom
- Level: Basement
- Dimensions: 8 x 8
Bathroom
- Level: First
- Dimensions: 8 x 8
Dining room
- Level: First
- Dimensions: 12 x 9
Eat in kitchen
- Description: Flooring: Luxury Vinyl Tile,Tile
- Level: First
- Dimensions: 12 x 10
Family room
- Description: Brick fireplace,Flooring: Carpet
- Features: Fireplace
- Level: First
- Dimensions: 16 x 14
Laundry
- Level: Basement
- Dimensions: 12 x 11
Living room
- Description: Flooring: Carpet
- Level: First
- Dimensions: 19 x 14
Recreation
- Description: Flooring: Carpet
- Level: Basement
- Dimensions: 27 x 23
Heating
- Forced Air, Fireplace(s), Gas
Cooling
- Central Air
Appliances
- Included: Dryer, Dishwasher, Range, Refrigerator, Washer
- Laundry: In Basement
Features
- Wet Bar, Ceiling Fan(s), Dry Bar, Bar
- Windows: ENERGY STAR Qualified Windows
- Basement: Full,Finished,Sump Pump
- Number of fireplaces: 1
- Fireplace features: Family Room, Gas
Interior area
- Total structure area: 2,628
- Total interior livable area: 2,628 sqft
- Finished area above ground: 1,880
- Finished area below ground: 748
Property
Parking
- Total spaces: 2
- Parking features: Driveway, Garage
- Garage spaces: 2
Features
- Levels: Two
- Stories: 2
- Patio & porch: Enclosed, Patio, Porch
- Exterior features: Basketball Court
Lot
- Size: 0.27 Acres
Details
- Parcel number: 290820092.000
- Special conditions: Standard
Construction
Type & style
- Home type: SingleFamily
- Architectural style: Colonial
- Property subtype: Single Family Residence
- Attached to another structure: Yes
Materials
- Aluminum Siding, Vinyl Siding
- Roof: Asphalt,Fiberglass
Condition
- Year built: 1974
Details
- Warranty included: Yes
Utilities & green energy
- Sewer: Public Sewer
- Water: Public
Community & HOA
Community
- Security: Smoke Detector(s)
- Subdivision: Tippewood Dells
HOA
- Has HOA: No
Location
- Region: Youngstown
Financial & listing details
- Price per square foot: $110/sqft
- Tax assessed value: $214,640
- Annual tax amount: $3,784
- Date on market: 1/30/2025
- Cumulative days on market: 65 days
- Listing terms: Cash,Conventional,FHA,VA Loan
Price history
| Date | Event | Price |
|---|---|---|
| 4/9/2025 | Sold | $290,000-1%$110/sqft |
Source:  MLS Now #5096989 Report a problem MLS Now #5096989 Report a problem | ||
| 4/4/2025 | Pending sale | $293,000$111/sqft |
Source: MLS Now #5096989 Report a problem | ||
| 3/3/2025 | Contingent | $293,000$111/sqft |
Source: MLS Now #5096989 Report a problem | ||
| 2/24/2025 | Price change | $293,000-1.7%$111/sqft |
Source: MLS Now #5096989 Report a problem | ||
| 1/30/2025 | Listed for sale | $298,000-0.2%$113/sqft |
Source: MLS Now #5096989 Report a problem | ||
| 1/27/2025 | Listing removed | -- |
Source: Owner Report a problem | ||
| 10/23/2024 | Listed for sale | $298,500+164.2%$114/sqft |
Source: Owner Report a problem | ||
| 9/26/1996 | Sold | $113,000-1%$43/sqft |
Source: Public Record Report a problem | ||
| 3/6/1995 | Sold | $114,100$43/sqft |
Source: Public Record Report a problem | ||
Public tax history
| Year | Property taxes | Tax assessment |
|---|---|---|
| 2025 | $3,749 -2.3% | $75,120 |
| 2024 | $3,836 +1.4% | $75,120 |
| 2023 | $3,785 +4.6% | $75,120 +36.8% |
| 2022 | $3,618 -0.1% | $54,910 |
| 2021 | $3,621 -0.5% | $54,910 |
| 2020 | $3,639 +2.4% | $54,910 +13% |
| 2019 | $3,553 +0.7% | $48,590 |
| 2018 | $3,527 +13.2% | $48,590 |
| 2017 | $3,117 +10.3% | $48,590 +11.5% |
| 2016 | $2,826 +2% | $43,560 |
| 2015 | $2,771 -0.3% | $43,560 |
| 2014 | $2,779 +1.3% | $43,560 |
| 2013 | $2,744 +0.9% | $43,560 |
| 2012 | $2,720 +5.8% | $43,560 |
| 2011 | $2,571 -0.2% | $43,560 -12.4% |
| 2010 | $2,576 +3.9% | $49,710 |
| 2009 | $2,480 +4% | $49,710 |
| 2008 | $2,386 +0.3% | $49,710 |
| 2007 | $2,378 -0.2% | $49,710 |
| 2006 | $2,382 +10.1% | $49,710 +16.1% |
| 2005 | $2,163 -40.9% | $42,810 |
| 2003 | $3,658 +7.3% | -- |
| 2002 | $3,408 | -- |
| 2001 | $3,408 +1% | -- |
| 2000 | $3,373 | -- |
Find assessor info on the county website
Neighborhood: 44512
Nearby homes
- $212,8003 bd1 ba1.1k sqft1252 Valley View Dr, Youngstown, OH 44512Off Market
- $249,2003 bd1 ba1.9k sqft5265 Trotter Dr, Boardman, OH 44512Off Market
- $265,0002 bd3 ba2k sqft1264 Valley View Dr, Youngstown, OH 44512Sold
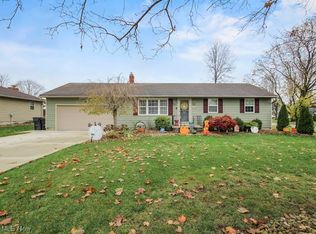
- $298,1003 bd1 ba2.3k sqft1246 Valley View Dr, Youngstown, OH 44512Off Market
- $249,1003 bd2 ba1.9k sqft1261 Pioneer Dr, Youngstown, OH 44512Off Market
- $239,7003 bd2 ba1.5k sqft5255 Trotter Dr, Boardman, OH 44512Off Market
- $244,8003 bd1 ba1.5k sqft1259 Valley View Dr, Youngstown, OH 44512Off Market
- $259,8003 bd1 ba1.7k sqft1253 Valley View Dr, Youngstown, OH 44512Off Market
Nearby schools
GreatSchools rating
- 10/10West Boulevard Elementary SchoolGrades: K-3Distance: 1.4 mi
- 8/10Boardman Glenwood Middle SchoolGrades: 7-8Distance: 2.7 mi
- 7/10Boardman High SchoolGrades: 9-12Distance: 2.9 mi
Schools provided by the listing agent
- District: Boardman LSD - 5002
Source: MLS Now. This data may not be complete. We recommend contacting the local school district to confirm school assignments for this home.
Get a cash offer in 3 minutes
Find out how much your home could sell for in as little as 3 minutes with a no-obligation cash offer.
Estimated market value
$320,200
Get a cash offer in 3 minutes
Find out how much your home could sell for in as little as 3 minutes with a no-obligation cash offer.
Estimated market value
$320,200
- Ohio
- Mahoning County
- Boardman
- 44512
- 1258 Valley View Dr
Nearby cities
Nearby zip codes
Other Boardman Topics
