OPEN HOUSE Saturday, August 29th at 12:00 PM to 2:00pm. HUGE PRICE REDUCTION - sellers very motivated to sell! Welcome home to this beautifully maintained 3-bedroom, 2-bathroom mobile home offering 960 square feet of comfortable living space. Built in 1998, this home has been thoughtfully updated with custom touches and a brand new roof that was just replaced last year! The living area has built-in entertainment cabinetry, custom shelving, and plenty of hidden storage to maximize your space. The kitchen features ample cabinet space with and was recently updated with engineered hardwood floors that go throughout the living room. The master bedroom comes with a private bathroom and generous closet space, while two additional bedrooms provide flexibility for living, guests, or a cozy space for your books! Both bathrooms have full baths and have been updated with attractive finishes. Included by the seller are updated kitchen appliances, and an outdoor toolshed. Enjoy a newly asphalted driveway, a private backyard with mature trees, a deck for relaxing or entertaining, and plenty of outdoor space for gardening, pets, or summer gatherings. Competitively priced with custom details, this professionally cleaned move-in-ready home offers comfort, personality, and value all in one package. *Square footage figures are provided as a courtesy estimate only and were obtained from the original title. Buyer is advised to obtain an independent measurement.
For sale
Price cut: $13.1K (8/28)
$59,800
1258 W Chickadee St, Salt Lake City, UT 84123
3beds
960sqft
Manufactured Home
Built in 1998
435 Square Feet Lot
$-- Zestimate®
$62/sqft
$1,300/mo HOA
What's special
Newly asphalted drivewayExtra engineered flooringUpdated kitchen appliancesOutdoor toolshedPlenty of hidden storageGenerous closet spaceCustom shelving
- 93 days
- 397
- 28
Zillow last checked:
Listing updated:
Listed by:
Ryland Sloat 801-673-3333,
Utah Real Estate PC
Source: UtahRealEstate.com,MLS#: 2162153
Facts & features
Interior
Bedrooms & bathrooms
- Bedrooms: 3
- Bathrooms: 2
- Full bathrooms: 2
- Main level bedrooms: 3
Heating
- Forced Air
Cooling
- Evaporative Cooling
Appliances
- Included: Refrigerator
- Laundry: Electric Dryer Hookup, Gas Dryer Hookup
Features
- Flooring: Carpet, Hardwood
- Windows: Blinds
- Basement: None
- Has fireplace: No
Interior area
- Total structure area: 960
- Total interior livable area: 960 sqft
- Finished area above ground: 960
Property
Parking
- Total spaces: 4
- Parking features: Covered, Open
- Carport spaces: 2
- Uncovered spaces: 2
Features
- Stories: 1
- Patio & porch: Covered, Covered Deck, Covered Patio
- Fencing: Partial
Lot
- Size: 435 Square Feet
- Features: Sprinkler: Auto-Part
- Residential vegetation: Landscaping: Full, Vegetable Garden
Details
- Additional structures: Storage Shed(s)
Construction
Type & style
- Home type: MobileManufactured
- Architectural style: Mobile
- Property subtype: Manufactured Home
Materials
- Aluminum Siding
- Roof: Asphalt
Condition
- Blt./Standing
- New construction: No
- Year built: 1998
Utilities & green energy
- Water: Culinary
- Utilities for property: Natural Gas Connected, Sewer Connected, Water Connected
Community & HOA
Community
- Features: Clubhouse
- Subdivision: Meadowbrook
HOA
- Has HOA: Yes
- Amenities included: Clubhouse, Playground, Snow Removal
- HOA fee: $1,300 monthly
- HOA name: Janet
- HOA phone: 801-266-1584
Location
- Region: Salt Lake City
Financial & listing details
- Price per square foot: $62/sqft
- Annual tax amount: $1
- Date on market: 6/1/2026
- Listing terms: Cash,Conventional,FHA,VA Loan
- Inclusions: Range, Refrigerator, Storage Shed(s)
- Acres allowed for irrigation: 0
Estimated market value
Not available
Estimated sales range
Not available
Not available
Price history
| Date | Event | Price |
|---|---|---|
| 8/28/2026 | Price change | $59,800-18%$62/sqft |
Source:  UtahRealEstate.com #2162153 Report a problem UtahRealEstate.com #2162153 Report a problem | ||
| 6/29/2026 | Price change | $72,900-8.8%$76/sqft |
Source: UtahRealEstate.com #2162153 Report a problem | ||
| 6/23/2026 | Price change | $79,900-5.9%$83/sqft |
Source: UtahRealEstate.com #2162153 Report a problem | ||
| 6/2/2026 | Listed for sale | $84,900$88/sqft |
Source: UtahRealEstate.com #2162153 Report a problem | ||
Public tax history
Tax history is unavailable.
Monthly payment
Climate risks
Neighborhood: 84123
Nearby schools
Schools provided by the listing agent
- Elementary: Rolling Meadows
- Middle: Valley
- High: Granger
- District: Granite
Source: UtahRealEstate.com. This data may not be complete. We recommend contacting the local school district to confirm school assignments for this home.
- $---- bd-- ba-- sqft1242 W Chickadee St, Salt Lake City, UT 84123Off Market
- $85,0003 bd2 ba1.3k sqft1268 W Chickadee St S #61, Salt Lake City, UT 84123Pending
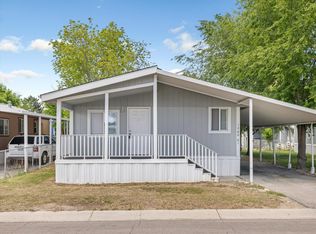
- $101,1003 bd3 ba-- sqft1263 W Chickadee St, Salt Lake City, UT 84123Off Market
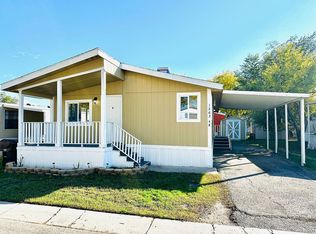
- $207,7003 bd2 ba924 sqft1275 W Chickadee St, Salt Lake City, UT 84123Off Market
Similar homes
- $75,0003 bd2 ba920 sqft1264 W Goldfinch St, Salt Lake City, UT 84123For Sale
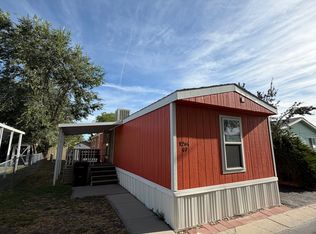
 MLS ID #2182395, Jesus Castaneda, Century 21 Everest. UtahRealEstate.com
 - $63,0003 bd2 ba995 sqft881 W Storm Mountain Dr, Salt Lake City, UT 84123For Sale
 MLS ID #2161075, Jacinda Allen, Ulrich REALTORS, Inc.. UtahRealEstate.com
 - $55,0003 bd1 ba925 sqft818 W Mount Tuscarora Dr #392, Salt Lake City, UT 84123For Sale
 MLS ID #2170258, Tyler Raso, Connect Fast Realty, LLC. UtahRealEstate.com
 - $65,5003 bd2 ba1.3k sqft3658 S Willow River Rd #13, West Valley City, UT 84119For Sale
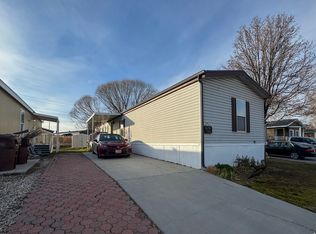 MLS ID #2135972, Jose Garcia, Equity Real Estate (Premier Elite). UtahRealEstate.com
 - $60,0003 bd2 ba1k sqft2817 S 2620 W #272, West Valley City, UT 84119For SaleMLS ID #2169729, McKell B Collotzi, Century 21 Everest. UtahRealEstate.com
- $64,9002 bd2 ba1k sqft748 W Monte Blanco Dr #10, Salt Lake City, UT 84123For SaleMLS ID #2167065, Jim R. Petty, IDI Real Estate. UtahRealEstate.com
- $69,0003 bd2 ba1.1k sqft1140 W River Horse Rd #146, West Valley City, UT 84119For SaleMLS ID #2160592, Francisco Rubio, Realtypath LLC (South Valley). UtahRealEstate.com
- $69,9992 bd2 ba950 sqft820 W Big Mountain, Taylorsville, UT 84123For SaleMLS ID #2174069, Felipe Pacheco, Forte Real Estate, LLC. UtahRealEstate.com
- $72,4003 bd2 ba1k sqft4665 S Storm Mountain Dr #205, Salt Lake City, UT 84123For SaleMLS ID #2163405, Andrew Roper, XA Realty Group, LLC. UtahRealEstate.com
- $71,9002 bd2 ba900 sqft3669 S Willow Hollow Rd, West Valley City, UT 84119For SaleMLS ID #2162741, Tiffany Bischoff, Presidio Real Estate (South Valley). UtahRealEstate.com
- $74,9952 bd2 ba980 sqft1240 W Goldfinch St #44, Salt Lake City, UT 84123For SaleMLS ID #2173479, Matthew Salter, KW South Valley Keller Williams. UtahRealEstate.com
- $49,9003 bd2 ba1k sqft885 W Little Mountain Dr, Salt Lake City, UT 84123For SaleMLS ID #2156913, Jordan D Smith, Equity Real Estate (Select). UtahRealEstate.com
- $60,0003 bd2 ba924 sqft3237 W Regency Park Dr #253, West Valley City, UT 84119For SaleMLS ID #2137466, Ruben Gomez, KW Utah Realtors Keller Williams (Latino). UtahRealEstate.com
- $52,0003 bd2 ba917 sqft2692 S 2670 W #321, West Valley City, UT 84119For SaleMLS ID #2150362, David Herbon, Herbon Real Estate Corporation. UtahRealEstate.com
- $76,0002 bd2 ba900 sqft1275 W Thrush Rd S, Salt Lake City, UT 84123For SaleMLS ID #2166099, Donna Fox, Equity Real Estate (West). UtahRealEstate.com
- $77,5003 bd1 ba980 sqft1126 W Carmellia Dr, Salt Lake City, UT 84123For SaleMLS ID #2180977, Francisco Rubio, Realtypath LLC (South Valley). UtahRealEstate.com
- $89,0003 bd2 ba1.1k sqft4556 S Meridian Cir #52, Salt Lake City, UT 84123For SaleMLS ID #2169725, Baylee J Woolstenhulme, RE/MAX Community- Valley. UtahRealEstate.com
- $47,9002 bd1 ba900 sqft813 W Big Mountain Dr #132, Salt Lake City, UT 84123For SaleMLS ID #2178155, Andrew Roper, XA Realty Group, LLC. UtahRealEstate.com
- $70,0002 bd2 ba1k sqft745 W Monte Del Oro S, Salt Lake City, UT 84123For SaleMLS ID #2164518, Launie Belnap, Presidio Real Estate (South Valley). UtahRealEstate.com
