Skip main navigation
Sold
  • $265,000

    1258 W Country Club Rd, Crawfordsville, IN 47933

    4beds
    2,308sqft
    Residential, Single Family Residence
    Built in 1961
    0.39 Acres Lot
    $265,000 Zestimate®
    $115/sqft
    $2,017 Estimated rent

    Home value

    $265,000

    Estimated sales range

    Not available

    $2,017/mo

    Zestimate® history
    Loading
    Loading...

    Owner options

    List your home for rent

    $2,017/mo

    Rent Zestimate®

    Find your next renter with Zillow Rental Manager. Plus, with online applications, you can quickly screen prospective tenants – for free.

    Learn more

    $2,017/mo

    Rent Zestimate®

    Refinance and save

    $1,600/mo

    Est. payment

    Refinancing to a lower rate could help reduce your monthly payments and save thousands over the life of the loan.

    See today's rates

    $1,600/mo

    Est. payment

    Explore your selling options

    Work with a Zillow partner agent

    Leverage their expertise and Zillow's premium Showcase listings to get your home seen by more buyers.

    Get started

    List with your own agent

    Get your home in front of millions of buyers by listing it on Zillow.

    Learn how to do it

    Sell it yourself

    Take full control of how buyers see your home on Zillow by listing For Sale by Owner (FSBO).

    List your home

    What's special

    Bright sunroomSeparate formal dining roomMultiple parking areasSpacious primary bedroomMultiple living spacesNice sized lotGenerous casual dining area
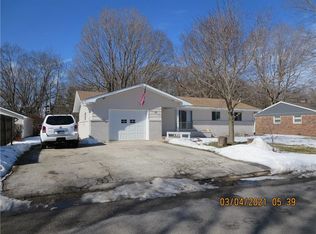
    Spacious 4 bedroom, 2.5 bath home offering over 2,300 finished square feet in a convenient Crawfordsville location! This home features multiple living spaces, making it easy to spread out and entertain. The updated kitchen includes all appliances and opens to a generous casual dining area. A separate formal dining room is perfect for holiday meals and special occasions. With a formal living room, spacious family room featuring a masonry gas log fireplace, an inviting gathering area adjacent to the kitchen, and a bright sunroom, there's plenty of room for both everyday living and entertaining. The sun filled rear sunroom equipped with dual crank shades, overlooks the backyard, and opens to the patio, creating a wonderful space to relax or host family and friends. The oversized laundry room includes the washer, dryer, and freezer for added convenience. Upstairs you'll find all 4 bedrooms. A spacious primary bedroom featuring an adjoining dressing room with built-in shelving, cabinetry, and a vanity/workspace. The perfect spot for getting ready, working from home, or pursuing your favorite hobbies. Three additional generously sized bedrooms and 2 full bathrooms complete the upper level. Situated on a nice sized lot with multiple parking areas and a detached 2 car garage, this home offers plenty of space inside and out. A brand new roof is scheduled to be installed beginning July 6, providing added value and peace of mind for the next owner. While there's an opportunity to add your own personal touches with cosmetic updates, you'll appreciate the updated kitchen, spacious floor plan, and exceptional value this home has to offer.

    Zillow last checked:

    Listing updated:

    Listed by:

    Kelly Page 765-376-5839,

    Keller Williams-Morrison

    Bought with:

    Francis Hoar

    F.C. Tucker West Central

    Source: MIBOR as distributed by MLS GRID,MLS#: 22111719MLS Logo

    Facts & features

    Interior

    Bedrooms & bathrooms
    • Bedrooms: 4
    • Bathrooms: 3
    • Full bathrooms: 2
    • 1/2 bathrooms: 1
    • Main level bathrooms: 1
    Primary bedroom
    • Level: Upper
    • Area: 208 Square Feet
    • Dimensions: 13X16
    Bedroom 2
    • Level: Upper
    • Area: 169 Square Feet
    • Dimensions: 13X13
    Bedroom 3
    • Level: Upper
    • Area: 110 Square Feet
    • Dimensions: 10X11
    Bedroom 4
    • Level: Upper
    • Area: 110 Square Feet
    • Dimensions: 10X11
    Bonus room
    • Level: Main
    • Area: 230 Square Feet
    • Dimensions: 10X23
    Dining room
    • Level: Main
    • Area: 100 Square Feet
    • Dimensions: 10X10
    Family room
    • Level: Main
    • Area: 266 Square Feet
    • Dimensions: 14X19
    Kitchen
    • Level: Main
    • Area: 130 Square Feet
    • Dimensions: 10X13
    Laundry
    • Level: Main
    • Area: 112 Square Feet
    • Dimensions: 8X14
    Living room
    • Level: Main
    • Area: 234 Square Feet
    • Dimensions: 13X18
    Sun room
    • Level: Main
    • Area: 180 Square Feet
    • Dimensions: 12X15
    Heating
    • Forced Air, Natural Gas
    Cooling
    • Central Air
    Appliances
    • Included: Dishwasher, Dryer, Disposal, Gas Water Heater, Microwave, Electric Oven, Range Hood, Refrigerator, Free-Standing Freezer, Washer, Water Softener Owned
    • Laundry: Laundry Room, Main Level
    Features
    • Attic Access, Built-in Features, Ceiling Fan(s), Hardwood Floors, High Speed Internet, Pantry
    • Flooring: Hardwood
    • Has basement: No
    • Attic: Access Only
    • Number of fireplaces: 1
    • Fireplace features: Family Room, Gas Log
    Interior area
    • Total structure area: 2,308
    • Total interior livable area: 2,308 sqft

    Property

    Parking
    • Total spaces: 2
    • Parking features: Detached
    • Garage spaces: 2
    • Details: Garage Parking Other(Garage Door Opener, Service Door)
    Features
    • Levels: Two
    • Stories: 2
    • Patio & porch: Covered, Patio
    Lot
    • Size: 0.39 Acres
    • Features: Not In Subdivision
    Details
    • Parcel number: 540636444010000030
    • Horse amenities: None

    Construction

    Type & style
    • Home type: SingleFamily
    • Architectural style: Traditional
    • Property subtype: Residential, Single Family Residence
    Materials
    • Brick, Vinyl Siding
    • Foundation: Crawl Space
    Condition
    • New construction: No
    • Year built: 1961

    Utilities & green energy

    • Electric: 100 Amp Service
    • Water: Public
    • Utilities for property: Electricity Connected

    Community & HOA

    Community
    • Subdivision: No Subdivision
    HOA
    • Has HOA: No
    Location
    • Region: Crawfordsville

    Financial & listing details

    • Price per square foot: $115/sqft
    • Tax assessed value: $181,800
    • Annual tax amount: $1,886
    • Date on market: 7/2/2026
    • Cumulative days on market: 3 days
    • Electric utility on property: Yes

    Price history

    DateEventPrice
    7/31/2026Sold$265,000+1.9%$115/sqft
    Source: MIBOR as distributed by MLS GRID #22111719 Report a problem
    7/4/2026Pending sale$260,000$113/sqft
    Source: MIBOR as distributed by MLS GRID #22111719 Report a problem
    7/2/2026Listed for sale$260,000$113/sqft
    Source: MIBOR as distributed by MLS GRID #22111719 Report a problem

    Public tax history

    YearProperty taxesTax assessment
    2025$1,785 +5.3%$181,800 +22.3%
    2024$1,695 -30.8%$148,600 +1.4%
    2023$2,448 +9.3%$146,500 -25.6%
    2022$2,240 +2%$196,900 +12.3%
    2021$2,196 +6.6%$175,400 +2.2%
    2020$2,059 +8.9%$171,600 +7.2%
    2019$1,890 +7.1%$160,100 -0.3%
    2018$1,764 +100.9%$160,600 +7.1%
    2017$878 +26.1%$149,900 +4.3%
    2016$696 +13.2%$143,700 +8%
    2014$615 +19.1%$133,100 +8.8%
    2013$517 +20.6%$122,300 -3.5%
    2012$428 -36.1%$126,700 -0.8%
    2011$670 -11.5%$127,700 +1.7%
    2010$757 +117.4%$125,600
    2009$348 -34.6%$125,600 +0.7%
    2007$533 $124,700
    Find assessor info on the county website

    Neighborhood: 47933

    Nearby schools

    GreatSchools rating
    Schools provided by the listing agent
    • Middle: Crawfordsville Middle School
    • High: Crawfordsville Sr High School

    Source: MIBOR as distributed by MLS GRID. This data may not be complete. We recommend contacting the local school district to confirm school assignments for this home.

    Get pre-qualified for a loan
    At Zillow Home Loans, we can pre-qualify you in as little as 5 minutes with no impact to your credit score.

    An equal housing lender. NMLS #10287.