Stunning duplex in fantastic Edgewater Glen location! 2400 sq ft vintage beauty, completely updated in 2014 conversion, with many newer updates. Gorgeous original hardwood floors, exposed brick, and beamed window framing lends warmth and texture throughout. First floor has generous living space, with flexibility to configure living room and dining room as desired. Kitchen updated in 2021: quartz waterfall counters and backsplash, black soapstone counter next to back door; Fischer Paykel appliances; Hauslan hood over stove; reverse osmosis and mineral infusing water device at sink. Powder room, and large shared deck. Primary bedroom is huge, with sitting area, walk in closet, and en suite bathroom with extra wide jetted tub and separate shower with bench, double vanity sink. Lower level updated in 2019 with zoned heated, porcelain tiled floors; ceiling height 7'7".Family room/library, and cozy zoom room/office, as well as two large bedrooms and full bath. Side by side W/D LG 2019. Exterior storage. Reserves are massive for this 12 unit association; new tear off roof summer of 2023. Close to Granville el stop, buses, Whole Foods, Ann Sather, Lickety Split, Edgewater Library, and lake!
Closed
$555,000
1258 W Hood Ave #1W, Chicago, IL 60660
3beds
2,400sqft
Condominium, Duplex, Single Family Residence
Built in 1918
-- sqft lot
$-- Zestimate®
$231/sqft
$2,033 Estimated rent
Home value
Not available
Estimated sales range
Not available
$2,033/mo
Zestimate® history
Owner options
List your home for rent
$2,033/mo
Rent Zestimate®
Find your next renter with Zillow Rental Manager. Plus, with online applications, you can quickly screen prospective tenants – for free.
$2,033/mo
Rent Zestimate®
Refinance and save
$4,383/mo
Est. payment
Refinancing to a lower rate could help reduce your monthly payments and save thousands over the life of the loan.
$4,383/mo
Est. payment
Explore your selling options
Work with a Zillow partner agent
Leverage their expertise and Zillow's premium Showcase listings to get your home seen by more buyers.
Get startedList with your own agent
Get your home in front of millions of buyers by listing it on Zillow.
Learn how to do itSell it yourself
Take full control of how buyers see your home on Zillow by listing For Sale by Owner (FSBO).
List your homeWhat's special
Zillow last checked:
Listing updated:
Listed by:
India Whiteside 773-391-1128,
@properties Christie's International Real Estate,
Maureen Murnane 312-927-1661,
@properties Christie's International Real Estate
Bought with:
Brian Pistorius
Compass
Source: MRED as distributed by MLS GRID,MLS#: 11970680
Facts & features
Interior
Bedrooms & bathrooms
- Bedrooms: 3
- Bathrooms: 3
- Full bathrooms: 2
- 1/2 bathrooms: 1
Rooms
- Room types: Den, Foyer, Sitting Room, Walk In Closet
Primary bedroom
- Features: Flooring (Hardwood), Bathroom (Full)
- Level: Main
- Area: 224 Square Feet
- Dimensions: 14X16
Bedroom 2
- Features: Flooring (Hardwood)
- Level: Lower
- Area: 130 Square Feet
- Dimensions: 13X10
Bedroom 3
- Features: Flooring (Hardwood)
- Level: Lower
- Area: 224 Square Feet
- Dimensions: 14X16
Den
- Features: Flooring (Hardwood)
- Level: Lower
- Area: 81 Square Feet
- Dimensions: 9X9
Dining room
- Features: Flooring (Hardwood)
- Level: Main
- Dimensions: COMBO
Family room
- Features: Flooring (Hardwood)
- Level: Lower
- Area: 306 Square Feet
- Dimensions: 18X17
Foyer
- Features: Flooring (Hardwood)
- Level: Main
- Area: 56 Square Feet
- Dimensions: 8X7
Kitchen
- Features: Flooring (Hardwood)
- Level: Main
- Area: 126 Square Feet
- Dimensions: 14X9
Laundry
- Features: Flooring (Hardwood)
- Level: Lower
- Area: 35 Square Feet
- Dimensions: 7X5
Living room
- Features: Flooring (Hardwood)
- Level: Main
- Area: 506 Square Feet
- Dimensions: 23X22
Sitting room
- Features: Flooring (Hardwood)
- Level: Main
- Area: 80 Square Feet
- Dimensions: 10X8
Walk in closet
- Features: Flooring (Hardwood)
- Level: Main
- Area: 66 Square Feet
- Dimensions: 6X11
Heating
- Natural Gas, Forced Air
Cooling
- Central Air
Features
- Basement: Finished,Full
Interior area
- Total structure area: 0
- Total interior livable area: 2,400 sqft
Property
Accessibility
- Accessibility features: No Disability Access
Details
- Parcel number: 14051190371004
- Special conditions: List Broker Must Accompany
Construction
Type & style
- Home type: Condo
- Property subtype: Condominium, Duplex, Single Family Residence
Materials
- Brick
Condition
- New construction: No
- Year built: 1918
- Major remodel year: 2014
Utilities & green energy
- Sewer: Public Sewer
- Water: Lake Michigan
Community & HOA
Community
- Subdivision: Edgewater Glen
HOA
- Has HOA: Yes
- Services included: Water, Insurance, Exterior Maintenance, Lawn Care, Scavenger, Snow Removal
- HOA fee: $416 monthly
Location
- Region: Chicago
Financial & listing details
- Price per square foot: $231/sqft
- Annual tax amount: $7,112
- Date on market: 2/1/2024
- Listing terms: Cash
- Ownership: Condo
Price history
| Date | Event | Price |
|---|---|---|
| 3/4/2024 | Sold | $555,000+0.9%$231/sqft |
Source:  MRED as distributed by MLS GRID #11970680 Report a problem MRED as distributed by MLS GRID #11970680 Report a problem | ||
| 2/9/2024 | Pending sale | $550,000$229/sqft |
Source: MRED as distributed by MLS GRID #11970680 Report a problem | ||
| 2/1/2024 | Listed for sale | $550,000+29.4%$229/sqft |
Source: MRED as distributed by MLS GRID #11970680 Report a problem | ||
| 5/26/2015 | Sold | $425,000$177/sqft |
Source: MRED as distributed by MLS GRID #08822991 Report a problem | ||
| 5/16/2015 | Pending sale | $425,000$177/sqft |
Source: @properties #08822991 Report a problem | ||
| 1/24/2015 | Listed for sale | $425,000$177/sqft |
Source: @properties #08822991 Report a problem | ||
Public tax history
Tax history is unavailable.
Neighborhood: Edgewater Glen
Nearby homes
- $--2 bd2 ba1.1k sqft1258 W Hood Ave #2W, Chicago, IL 60660Off Market
- $331,8001 bd1 ba19k sqft1256 W Hood Ave #2, Chicago, IL 60660Off Market
- $487,6002 bd2 ba19k sqft1258 W Hood Ave #2, Chicago, IL 60660Off Market
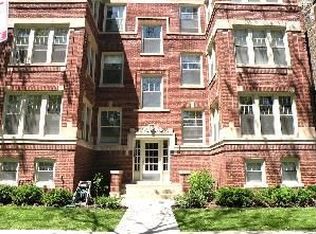
- $497,5002 bd2 ba19k sqft1258 W Hood Ave #3, Chicago, IL 60660Off Market
- $569,0002 bd3 ba1.7k sqft1256 W Hood Ave #1, Chicago, IL 60660Off Market
- $363,100-- bd-- ba19k sqft1256 W Hood Ave #3, Chicago, IL 60660Off Market
- $555,0003 bd2 ba19k sqft1258 W Hood Ave #1, Chicago, IL 60660Sold
- $544,6002 bd2 ba19k sqft6143 N Lakewood Ave #1, Chicago, IL 60660Off Market
Nearby schools
GreatSchools rating
- 5/10Peirce Elementary Intl Studies SchoolGrades: PK-8Distance: 0.8 mi
- 3/10Senn High SchoolGrades: 9-12Distance: 0.4 mi
Schools provided by the listing agent
- Elementary: Peirce Elementary School Intl St
- Middle: Peirce Elementary School Intl St
- High: Senn High School
- District: 299
Source: MRED as distributed by MLS GRID. This data may not be complete. We recommend contacting the local school district to confirm school assignments for this home.


Get pre-qualified for a loan
At Zillow Home Loans, we can pre-qualify you in as little as 5 minutes with no impact to your credit score.An equal housing lender. NMLS #10287.
- Illinois
- Cook County
- Chicago
- 60660
- Edgewater Glen
- 1258 W Hood Ave Unit 1W
Nearby cities
Nearby neighborhoods
Nearby zip codes
Other Chicago Topics
