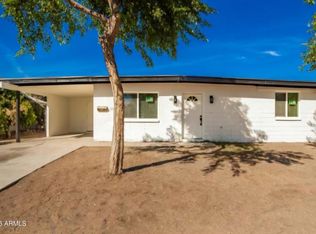
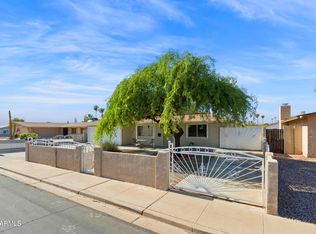
Rare 1,600 SF Tempe Compound - in a plenty big lot and less than 4.5 miles from ASU main campus!!!
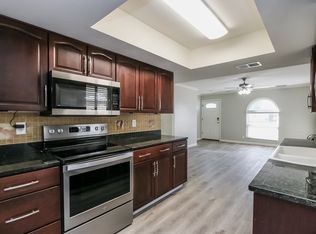
Unique property offers space & versatility you won't find elsewhere. Main house features 4BR plus a big living room/executive office (easily a 5th BR!). NEW ROOF (2020) & NEW A/C (2020), all windows are dual pane low E (Argon filled).
Massive driveway for 6 vehicles and the 10' RV gate with deep, secure storage for your trailer or boat. Located steps from Dwight Park.
Pending
$469,900
1258 W MANHATTON Drive, Tempe, AZ 85282
4beds
1,606sqft
Single Family Residence
Built in 1972
7,754 Square Feet Lot
$-- Zestimate®
$293/sqft
$-- HOA
What's special
Rear rv gate
- 127 days
- 81
- 0
Zillow last checked:
Listing updated:
Listed by:
Jesus Palmerin 602-820-7092,
Gentry Real Estate,
Raul Manriquez 602-413-5600,
Gentry Real Estate
Source: ARMLS,MLS#: 6997821
Facts & features
Interior
Bedrooms & bathrooms
- Bedrooms: 4
- Bathrooms: 2
- Full bathrooms: 2
Heating
- Heat Pump
Cooling
- Central Air
Appliances
- Included: Refrigerator
- Laundry: Inside
Features
- 3/4 Bath Master Bdrm
- Flooring: Vinyl, Tile
- Windows: Double Pane Windows, ENERGY STAR Qualified Windows
- Has basement: No
- Has fireplace: No
Interior area
- Total structure area: 1,606
- Total interior livable area: 1,606 sqft
Property
Parking
- Total spaces: 8
- Parking features: RV Gate
- Carport spaces: 2
- Uncovered spaces: 6
Features
- Stories: 1
- Spa features: None
- Fencing: Back Yard
Lot
- Size: 7,754 Square Feet
- Features: Dirt Back, Grass Front
Details
- Parcel number: 12349076
Construction
Type & style
- Home type: SingleFamily
- Architectural style: Other
- Property subtype: Single Family Residence
Materials
- Stucco, Wood Frame
- Foundation: Slab
Condition
- Year built: 1972
Utilities & green energy
- Sewer: Public Sewer
- Water: City Water
Community & HOA
Community
- Subdivision: ROOSEN HEIGHTS
HOA
- Has HOA: No
- Services included: No Fees
Location
- Region: Tempe
Financial & listing details
- Price per square foot: $293/sqft
- Tax assessed value: $348,700
- Annual tax amount: $1,899
- Date on market: 5/4/2026
- Cumulative days on market: 127 days
- Listing terms: Cash,Conventional,FHA,VA Loan
- Ownership: Fee Simple
- Road surface type: Asphalt
Estimated market value
Not available
Estimated sales range
Not available
Not available
Price history
| Date | Event | Price |
|---|---|---|
| 8/24/2026 | Pending sale | $469,900$293/sqft |
Source:  ARMLS #6997821 Report a problem ARMLS #6997821 Report a problem | ||
| 8/24/2026 | Listed for sale | $469,900$293/sqft |
Source: ARMLS #6997821 Report a problem | ||
| 7/13/2026 | Pending sale | $469,900$293/sqft |
Source: ARMLS #6997821 Report a problem | ||
| 4/7/2026 | Price change | $469,900-4.1%$293/sqft |
Source: ARMLS #6997821 Report a problem | ||
| 3/13/2026 | Listed for sale | $489,900$305/sqft |
Source: ARMLS #6997821 Report a problem | ||
Public tax history
| Year | Property taxes | Tax assessment |
|---|---|---|
| 2025 | $1,890 +7.7% | $34,870 -6.8% |
| 2024 | $1,755 +1.2% | $37,400 +126.4% |
| 2023 | $1,734 +4.2% | $16,522 -35.3% |
| 2022 | $1,664 +1.4% | $25,530 +10% |
| 2021 | $1,640 +2% | $23,210 +9.2% |
| 2020 | $1,609 +2.8% | $21,260 +1.3% |
| 2019 | $1,566 | $20,980 +10.4% |
| 2018 | $1,566 +3.2% | $19,010 +8.8% |
| 2017 | $1,517 +3.9% | $17,480 +3.7% |
| 2016 | $1,460 +2.8% | $16,850 +6% |
| 2015 | $1,421 | $15,900 +49.3% |
| 2014 | -- | $10,650 +2.8% |
| 2013 | -- | $10,360 -10.9% |
| 2012 | -- | $11,630 -20.4% |
| 2011 | -- | $14,610 -12.8% |
| 2010 | -- | $16,760 -11% |
| 2009 | -- | $18,830 -10.1% |
| 2008 | -- | $20,950 +12.6% |
| 2007 | -- | $18,600 +51.8% |
| 2006 | -- | $12,250 |
| 2005 | -- | $12,250 +13.4% |
| 2004 | -- | $10,800 |
| 2003 | -- | $10,800 +20% |
| 2002 | -- | $9,000 |
Find assessor info on the county website
Monthly payment
Est. payment
Payment breakdown
Explore the cost of this home by adjusting the details. Changes won't be saved.Climate risks
Neighborhood: Southern Palms
Nearby schools
Schools provided by the listing agent
- Elementary: Carminati School
- Middle: Geneva Epps Mosley Middle School
- District: Tempe School District
Source: ARMLS. This data may not be complete. We recommend contacting the local school district to confirm school assignments for this home.

Similar homes
- $499,9004 bd3 ba1.8k sqft1012 S PRICE Road, Tempe, AZ 85281For Sale
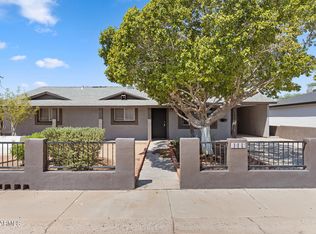 MLS ID #7070422, Peter Sandoval, Compass. ARMLS
 - $435,0004 bd2 ba1.4k sqft1223 E VALERIE Drive, Tempe, AZ 85288For Sale
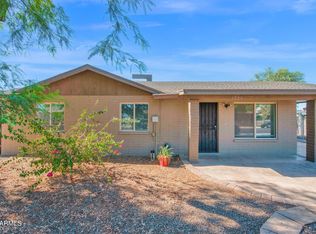 MLS ID #7071046, Beth Jo Zeitzer, R.O.I. Properties. ARMLS
 - $525,0005 bd2 ba1.6k sqft813 W ROMO JONES Street, Tempe, AZ 85281For Sale
 MLS ID #7049122, Vanessa Roark, Coldwell Banker Realty. ARMLS
 - $475,0004 bd2 ba1.9k sqft2131 W EDGEWOOD Avenue, Mesa, AZ 85202For Sale
 MLS ID #7052596, Randy Courtney, Weichert, Realtors - Courtney Valleywide. ARMLS
