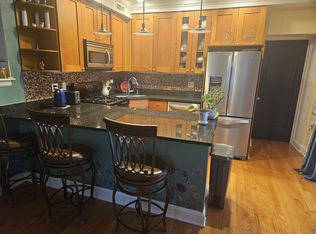
Spacious light filled condo in the heart of Andersonville tucked away on quiet Winona street with a side entrance and beautiful landscaping for ultimate tranquility. This quality vintage rehab features central air, a private balcony and in-unit washer/dryer combo unit. Enter the space and be greeted with a open concept living, hardwood floors and a balcony with sliding glass door (perfect for grilling and dining al fresco). Living room features beautiful architectural details, a gas fireplace and built-in shelving. Functional kitchen features wood stained cabinets, a breakfast bar, granite counters & stainless steel appliances. Large primary bedroom currently doubles as a home office with plenty of space for your dresser and a desk. Classic bathroom features a pedestal sink, subway tile, medicine cabinet and extra linen cabinet above toilet. Tons of storage including a coat closet, large hall closet and storage cage in the basement large enough for a bike. Walk to amazing restaurants on Clark street and Argyle, Foster Beach, lots of boutique shops, Target or two Redline stops (Berwyn or Argyle). Professionally managed association with healthy reserves. Owner must reside in unit for 12 months prior to renting. Currently 15/17 units are owner occupied. Limit 2 pets per unit weight limit max 50lbs.
Sold for $219,500
$219,500
1258 W Winona St APT 2C, Chicago, IL 60640
1beds
652sqft
Condo
Built in 1927
-- sqft lot
$252,400 Zestimate®
$337/sqft
$1,722 Estimated rent
Home value
$252,400
$235,000 - $270,000
$1,722/mo
Zestimate® history
Owner options
List your home for rent
$1,722/mo
Rent Zestimate®
Find your next renter with Zillow Rental Manager. Plus, with online applications, you can quickly screen prospective tenants – for free.
$1,722/mo
Rent Zestimate®
Refinance and save
$1,863/mo
Est. payment
Refinancing to a lower rate could help reduce your monthly payments and save thousands over the life of the loan.
$1,863/mo
Est. payment
Explore your selling options
Work with a Zillow partner agent
Leverage their expertise and Zillow's premium Showcase listings to get your home seen by more buyers.
Get startedList with your own agent
Get your home in front of millions of buyers by listing it on Zillow.
Learn how to do itSell it yourself
Take full control of how buyers see your home on Zillow by listing For Sale by Owner (FSBO).
List your homeWhat's special
Facts & features
Interior
Bedrooms & bathrooms
- Bedrooms: 1
- Bathrooms: 1
- Full bathrooms: 1
Heating
- Gas
Cooling
- Central
Appliances
- Included: Dishwasher, Dryer, Microwave, Range / Oven, Refrigerator, Washer
Features
- Flooring: Hardwood
- Has fireplace: Yes
Interior area
- Total interior livable area: 652 sqft
Property
Parking
- Parking features: None
Features
- Exterior features: Brick
Lot
- Size: 6,086 Square Feet
Details
- Parcel number: 14083020741009
Construction
Type & style
- Home type: Condo
Condition
- Year built: 1927
Utilities & green energy
- Sewer: Sewer-Public
Community & HOA
HOA
- Has HOA: Yes
- HOA fee: $229 monthly
Location
- Region: Chicago
Financial & listing details
- Price per square foot: $337/sqft
- Tax assessed value: $184,340
Price history
| Date | Event | Price |
|---|---|---|
| 5/7/2026 | Sold | $219,500+19%$337/sqft |
Source: Public Record Report a problem | ||
| 10/19/2020 | Sold | $184,500-1.6%$283/sqft |
Source:  MRED as distributed by MLS GRID #10840757 Report a problem MRED as distributed by MLS GRID #10840757 Report a problem | ||
| 9/9/2020 | Pending sale | $187,500$288/sqft |
Source: @properties #10840757 Report a problem | ||
| 8/31/2020 | Listed for sale | $187,500-10.5%$288/sqft |
Source: @properties #10840757 Report a problem | ||
| 12/1/2005 | Sold | $209,500+47%$321/sqft |
Source: Public Record Report a problem | ||
| 7/8/2004 | Sold | $142,500$219/sqft |
Source: Public Record Report a problem | ||
Public tax history
| Year | Property taxes | Tax assessment |
|---|---|---|
| 2024 | -- | $18,434 +15.2% |
| 2023 | $3,376 +2.6% | $15,999 |
| 2022 | $3,291 +2.3% | $15,999 |
| 2021 | $3,217 +29.7% | $15,999 +12.4% |
| 2020 | $2,481 +0.6% | $14,239 -9.3% |
| 2019 | $2,467 +1.8% | $15,707 |
| 2018 | $2,424 +25.5% | $15,707 +27.2% |
| 2017 | $1,932 -2.1% | $12,349 |
| 2016 | $1,973 +10.7% | $12,349 |
| 2015 | $1,782 +6.3% | $12,349 +6.4% |
| 2014 | $1,677 +2.7% | $11,606 |
| 2013 | $1,633 -0.1% | $11,606 |
| 2012 | $1,635 -39.3% | $11,606 -37.8% |
| 2011 | $2,695 -1.6% | $18,652 |
| 2010 | $2,739 +4.1% | $18,652 |
| 2009 | $2,631 +9% | $18,652 -0.1% |
| 2008 | $2,413 +0.5% | $18,666 |
| 2007 | $2,401 -0.5% | $18,666 |
| 2006 | $2,415 -20.8% | $18,666 |
| 2005 | $3,050 | $18,666 |
Find assessor info on the county website
Neighborhood: Uptown
Nearby homes
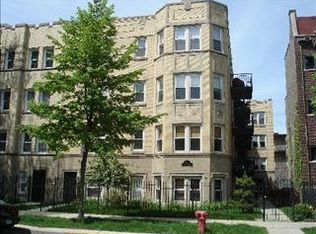
- $273,5002 bd1 ba850 sqft1258 W Winona St APT 1A, Chicago, IL 60640Off Market
- $340,4002 bd1 ba900 sqft1258 W Winona St APT 2A, Chicago, IL 60640Off Market
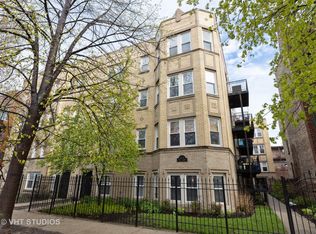
- $346,6002 bd1 ba14k sqft1258 W Winona St APT 3A, Chicago, IL 60640Off Market
- $357,3002 bd1 ba14k sqft1258 W Winona St APT 4A, Chicago, IL 60640Off Market
- $255,8001 bd1 ba14k sqft1258 W Winona St APT 2B, Chicago, IL 60640Off Market
- $257,9001 bd1 ba14k sqft1258 W Winona St APT 3B, Chicago, IL 60640Off Market
- $277,2001 bd1 ba14k sqft1258 W Winona St APT 1C, Chicago, IL 60640Off Market
- $210,0001 bd1 ba-- sqft1258 W Winona St APT 4C, Chicago, IL 60640Sold
Nearby schools
GreatSchools rating
- 4/10Mccutcheon Elementary SchoolGrades: PK-8Distance: 0.5 mi
- 3/10Senn High SchoolGrades: 9-12Distance: 0.9 mi
Schools provided by the listing agent
- Elementary: Mccutcheon Elementary School
- Middle: Mccutcheon Elementary School
- High: Senn High School
Source: The MLS. This data may not be complete. We recommend contacting the local school district to confirm school assignments for this home.
Get a cash offer in 3 minutes
Find out how much your home could sell for in as little as 3 minutes with a no-obligation cash offer.
Estimated market value
$252,400
Get a cash offer in 3 minutes
Find out how much your home could sell for in as little as 3 minutes with a no-obligation cash offer.
Estimated market value
$252,400
- Illinois
- Cook County
- Chicago
- 60640
- Uptown
- 1258 W Winona St Apartment 2C
Nearby cities
Nearby neighborhoods
Nearby zip codes
Other Chicago Topics
