Skip main navigation
Sold for $620,000
  • $620,000

    1258 Yates Street, Denver, CO 80204

    3beds
    1,649sqft
    Townhouse
    Built in 2024
    -- sqft lot
    $612,200 Zestimate®
    $376/sqft
    $3,531 Estimated rent

    Home value

    $612,200

    $575,000 - $649,000

    $3,531/mo

    Zestimate® history
    Loading
    Loading...

    Owner options

    List your home for rent

    $3,531/mo

    Rent Zestimate®

    Find your next renter with Zillow Rental Manager. Plus, with online applications, you can quickly screen prospective tenants – for free.

    Learn more

    $3,531/mo

    Rent Zestimate®

    Refinance and save

    $3,539/mo

    Est. payment

    Refinancing to a lower rate could help reduce your monthly payments and save thousands over the life of the loan.

    See today's rates

    $3,539/mo

    Est. payment

    Explore your selling options

    Work with a Zillow partner agent

    Leverage their expertise and Zillow's premium Showcase listings to get your home seen by more buyers.

    Get started

    List with your own agent

    Get your home in front of millions of buyers by listing it on Zillow.

    Learn how to do it

    Sell it yourself

    Take full control of how buyers see your home on Zillow by listing For Sale by Owner (FSBO).

    List your home

    What's special

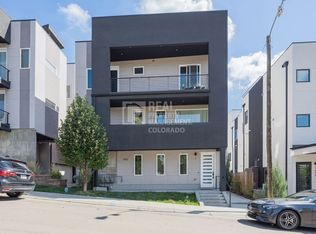
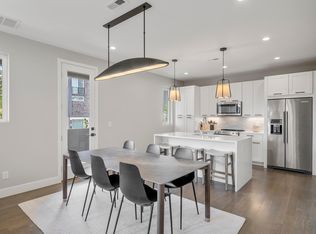
    Best Back Unit Available — Only 3 Homes Left! Welcome to the best of the remaining 3 units in this modern 5-home collection, offering a smart layout, stunning city views, and unbeatable features you won’t find in the others. This is the only available unit with an attached garage, offering extra convenience and privacy in one of Denver’s most exciting neighborhoods. Inside, you’ll find a light-filled open layout with new hardwood floors throughout the main and second levels. The versatile floor plan offers a main-floor bedroom and full bath—perfect for guests or a home office—or go with two bedrooms upstairs for extra separation and space. The second level is made for entertaining, with a showstopping kitchen featuring quartz countertops, stainless steel appliances, and a spacious eat-at breakfast bar. Step right outside onto your private patio—a rare indoor-outdoor flow that’s perfect for brunch, grilling, or unwinding. And the crown jewel? The 4th-level rooftop deck with some of the best downtown Denver skyline views you’ve ever seen—plus a gas line ready for your firepit or BBQ setup. Additional features include: Attached 1-car garage (only one like it available!) European-style windows for energy efficiency No HOA Prime location just minutes from Sloan’s Lake, West Colfax shops & dining, Sheridan Light Rail Station, and the new SLOANS mixed-use development Quick access to Highland Square, The Highlands, and Downtown Denver We’re down to the final 3 units—and this one is a standout. Work with our preferred lender and unlock some of the best rates in town. Don’t wait—schedule your showing today and make this skyline-view beauty yours before it’s gone

    Zillow last checked:

    Listing updated:

    Listed by:

    Kayla Schmitz 303-249-4118 kayla.schmitz@compass.com,

    Compass - Denver

    Bought with:

    Kimber Ward, 100084578

    Corcoran Perry & Co.

    Source: REcolorado as distributed by MLS GRID,MLS#: 4295721MLS Logo

    Facts & features

    Interior

    Bedrooms & bathrooms
    • Bedrooms: 3
    • Bathrooms: 4
    • Full bathrooms: 2
    • 3/4 bathrooms: 1
    • 1/2 bathrooms: 1
    • Main level bathrooms: 1
    • Main level bedrooms: 1
    Bedroom
    • Level: Main
    Bedroom
    • Level: Upper
    Bedroom
    • Level: Upper
    Bathroom
    • Level: Main
    Bathroom
    • Level: Upper
    Bathroom
    • Level: Upper
    Bathroom
    • Level: Upper
    Kitchen
    • Level: Upper
    Laundry
    • Level: Upper
    Living room
    • Level: Upper
    Heating
    • Forced Air
    Cooling
    • Central Air
    Appliances
    • Included: Cooktop, Dishwasher, Disposal, Microwave, Oven, Refrigerator
    • Laundry: In Unit
    Features
    • Ceiling Fan(s), Kitchen Island, Open Floorplan, Quartz Counters, Walk-In Closet(s)
    • Flooring: Carpet, Tile, Wood
    • Windows: Triple Pane Windows
    • Basement: Crawl Space
    • Common walls with other units/homes: 2+ Common Walls
    Interior area
    • Total structure area: 1,649
    • Total interior livable area: 1,649 sqft
    • Finished area above ground: 1,649

    Property

    Parking
    • Total spaces: 1
    • Parking features: Garage - Attached
    • Attached garage spaces: 1
    Features
    • Levels: Three Or More
    • Patio & porch: Rooftop
    • Has view: Yes
    • View description: City
    Details
    • Parcel number: 0506200092000
    • Special conditions: Standard

    Construction

    Type & style
    • Home type: Townhouse
    • Property subtype: Townhouse
    • Attached to another structure: Yes
    Materials
    • Brick, Frame, Stucco
    • Roof: Rolled/Hot Mop
    Condition
    • New Construction
    • New construction: Yes
    • Year built: 2024
    Details
    • Warranty included: Yes

    Utilities & green energy

    • Sewer: Public Sewer

    Community & neighborhood

    Location
    • Region: Denver
    • Subdivision: West Colfax

    Other

    Other facts
    • Listing terms: Cash,Conventional,FHA,VA Loan
    • Ownership: Corporation/Trust

    Price history

    DateEventPrice
    11/21/2025Sold$620,000-3.1%$376/sqft
    Source: REcolorado as distributed by MLS GRID #4295721 Report a problem
    10/24/2025Pending sale$640,000$388/sqft
    Source: REcolorado as distributed by MLS GRID #4295721 Report a problem
    7/24/2025Listed for sale$640,000$388/sqft
    Source: REcolorado as distributed by MLS GRID #4295721 Report a problem

    Public tax history

    Tax history is unavailable.

    Neighborhood: West Colfax

    Nearby schools

    GreatSchools rating
    Schools provided by the listing agent
    • Elementary: Colfax
    • Middle: Strive Federal
    • High: North
    • District: Denver 1

    Source: REcolorado as distributed by MLS GRID. This data may not be complete. We recommend contacting the local school district to confirm school assignments for this home.

    Get a cash offer in 3 minutes
    Find out how much your home could sell for in as little as 3 minutes with a no-obligation cash offer.
    Estimated market value
    $612,200
    Get a cash offer in 3 minutes
    Find out how much your home could sell for in as little as 3 minutes with a no-obligation cash offer.
    Estimated market value
    $612,200