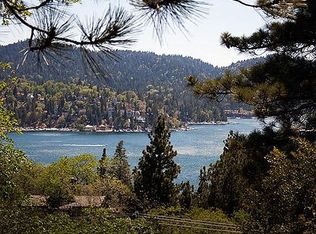
Beautiful LAKE ARROWHEAD VIEWS from every south facing windows and all decks * Enter on middle level of this three level home * Living room with one of THREE fireplaces, large picture window and slider to largest of multiple balconies * Step up to dining room, with large window with lake views * Kitchen with breakfast bar, walk in pantry, new gas cooktop with downdraft ventilation in center island, breakfast bar, built in refrigerator, built in china cabinet and lots of cabinet space for your kitchen gadgets * Entry level also has a full bath and a large bedroom * Down to the lower level is a cozy family room with the homes second fireplace, build in bar area and slider out to lower deck, this level also has a bedroom with ensuite bath, separate laundry room and easy access to under the home * The upper level includes a bedroom with ensuite bath and the primary bedroom with slider to upper deck and the homes third fireplace. There is plenty of closet space and a very spacious bathroom * The 5th bedroom is currently used as a den off the primary suite, could be a great home office, larger walk-in closet or workout space as it has access to the primary bedroom * Nicely maintained with lots of original details including paneling which created the mountain retreat feel * Terra cotta styled flooring with new carpeting throughout * Two car direct access garage with two car driveway parking * Shared driveway with 1254. * Lot goes south to 173 and includes an access road below for added safety. * Did we mention the Lake Views?
Sold for $1,000,000
Listed by: THE LABRADA GROUP • Rudy LaBrada • Contact: 909-981-3500
Bought with: WHEELER STEFFEN SOTHEBY'S INTERNATIONAL REALTY
$1,000,000
1258 Yosemite Dr, Lake Arrowhead, CA 92352
5beds
3,460sqft
Single Family Residence
Built in 1966
10,400 Square Feet Lot
$1,304,500 Zestimate®
$289/sqft
$5,361 Estimated rent
Home value
$1,304,500
$1.12M - $1.53M
$5,361/mo
Zestimate® history
Owner options
List your home for rent
$5,361/mo
Rent Zestimate®
Find your next renter with Zillow Rental Manager. Plus, with online applications, you can quickly screen prospective tenants – for free.
$5,361/mo
Rent Zestimate®
Refinance and save
$6,356/mo
Est. payment
Refinancing to a lower rate could help reduce your monthly payments and save thousands over the life of the loan.
$6,356/mo
Est. payment
Explore your selling options
Work with a Zillow partner agent
Leverage their expertise and Zillow's premium Showcase listings to get your home seen by more buyers.
Get startedList with your own agent
Get your home in front of millions of buyers by listing it on Zillow.
Learn how to do itSell it yourself
Take full control of how buyers see your home on Zillow by listing For Sale by Owner (FSBO).
List your homeWhat's special
Zillow last checked:
Listing updated:
Listed by:
Rudy LaBrada DRE #01117345 info@thelabradagroup.com,
THE LABRADA GROUP
Bought with:
CRISTOFER NEWTON, DRE #01919820
WHEELER STEFFEN SOTHEBY'S INTERNATIONAL REALTY
Source: CRMLS,MLS#: CV24101189 Originating MLS: California Regional MLS
Originating MLS: California Regional MLSFacts & features
Interior
Bedrooms & bathrooms
- Bedrooms: 5
- Bathrooms: 4
- Full bathrooms: 4
- Main level bathrooms: 1
- Main level bedrooms: 1
Rooms
- Room types: Bedroom, Entry/Foyer, Family Room, Kitchen, Laundry, Living Room, Primary Bedroom, Other, Pantry, Utility Room, Dining Room
Primary bedroom
- Features: Primary Suite
Bedroom
- Features: Bedroom on Main Level
Bathroom
- Features: Bathroom Exhaust Fan, Bathtub, Dual Sinks, Separate Shower, Tub Shower
Kitchen
- Features: Kitchen Island, Pots & Pan Drawers, Tile Counters, Walk-In Pantry
Other
- Features: Walk-In Closet(s)
Pantry
- Features: Walk-In Pantry
Heating
- Central
Cooling
- None
Appliances
- Included: Dishwasher, Electric Range, Microwave, Refrigerator, Dryer, Washer
- Laundry: Laundry Room
Features
- Wet Bar, Breakfast Bar, Built-in Features, Balcony, Ceiling Fan(s), Ceramic Counters, Crown Molding, Separate/Formal Dining Room, Living Room Deck Attached, Pantry, Bar, Bedroom on Main Level, Primary Suite, Utility Room, Walk-In Pantry, Walk-In Closet(s)
- Flooring: Carpet, Tile
- Windows: Double Pane Windows
- Has fireplace: Yes
- Fireplace features: Family Room, Living Room, Primary Bedroom
- Common walls with other units/homes: No Common Walls
Interior area
- Total interior livable area: 3,460 sqft
Property
Parking
- Total spaces: 4
- Parking features: Concrete, Driveway Down Slope From Street, Direct Access, Driveway, Garage
- Attached garage spaces: 2
- Uncovered spaces: 2
Features
- Levels: Three Or More
- Stories: 3
- Entry location: 2
- Patio & porch: Covered, Deck, Open, Patio, Wood
- Exterior features: Rain Gutters
- Pool features: None
- Spa features: None
- Has view: Yes
- View description: Lake, Neighborhood, Trees/Woods, Water
- Has water view: Yes
- Water view: Lake,Water
Lot
- Size: 10,400 Square Feet
- Features: Sloped Down
Details
- Parcel number: 0329291410000
- Zoning: LA/RS-14M
- Special conditions: Standard
Construction
Type & style
- Home type: SingleFamily
- Architectural style: Bungalow
- Property subtype: Single Family Residence
Materials
- Foundation: Pillar/Post/Pier, Raised
- Roof: Tile
Condition
- New construction: No
- Year built: 1966
Utilities & green energy
- Sewer: Public Sewer
- Water: Public
- Utilities for property: Cable Connected, Electricity Connected, Natural Gas Connected, Phone Connected, Water Connected
Community & HOA
Community
- Features: Lake, Mountainous
- Security: Carbon Monoxide Detector(s), Smoke Detector(s)
- Subdivision: Arrowhead Woods (Awhw)
Location
- Region: Lake Arrowhead
Financial & listing details
- Price per square foot: $289/sqft
- Tax assessed value: $1,020,000
- Annual tax amount: $11,276
- Date on market: 5/18/2024
- Cumulative days on market: 10 days
- Listing terms: Cash,Cash to New Loan
- Road surface type: Paved
Price history
| Date | Event | Price |
|---|---|---|
| 6/28/2024 | Sold | $1,000,000-5.7%$289/sqft |
Source:  CRMLS #CV24101189 Report a problem CRMLS #CV24101189 Report a problem | ||
| 6/15/2024 | Pending sale | $1,060,000$306/sqft |
Source: CRMLS #CV24101189 Report a problem | ||
| 5/29/2024 | Contingent | $1,060,000$306/sqft |
Source: CRMLS #CV24101189 Report a problem | ||
| 5/19/2024 | Listed for sale | $1,060,000+211.8%$306/sqft |
Source: CRMLS #CV24101189 Report a problem | ||
| 7/9/1996 | Sold | $340,000$98/sqft |
Source: Public Record Report a problem | ||
Public tax history
| Year | Property taxes | Tax assessment |
|---|---|---|
| 2025 | $11,276 +1.8% | $1,020,000 |
| 2024 | $11,081 +84.3% | $1,020,000 +91.6% |
| 2023 | $6,012 +2.1% | $532,248 +2% |
| 2022 | $5,890 +1.1% | $521,812 +2% |
| 2021 | $5,825 0% | $511,581 +1% |
| 2020 | $5,827 +2.7% | $506,335 +2% |
| 2019 | $5,675 +1.4% | $496,407 +2% |
| 2018 | $5,598 +1.8% | $486,673 +2% |
| 2017 | $5,497 | $477,130 +2% |
| 2016 | $5,497 +2% | $467,774 +1.5% |
| 2015 | $5,391 -1.2% | $460,747 +2% |
| 2014 | $5,457 | $451,721 +0.5% |
| 2013 | -- | $449,680 +2% |
| 2012 | -- | $440,863 +2% |
| 2011 | -- | $432,219 +0.8% |
| 2010 | -- | $428,989 -0.2% |
| 2009 | -- | $430,008 +2% |
| 2008 | -- | $421,576 +2% |
| 2007 | -- | $413,310 +2% |
| 2006 | -- | $405,205 +2% |
| 2005 | -- | $397,260 +2% |
| 2004 | -- | $389,471 +1.9% |
| 2003 | -- | $382,333 +2% |
| 2002 | -- | $374,836 +2% |
| 2001 | -- | $367,486 +2% |
| 2000 | -- | $360,281 |
Find assessor info on the county website
Neighborhood: 92352
Nearby homes
- $1,100,0004 bd2 ba2.3k sqft1254 Yosemite Dr, Lake Arrowhead, CA 92352Sold
- $564,8003 bd2 ba2.5k sqft1262 Yosemite Dr, Lake Arrowhead, CA 92352Off Market
- $825,0004 bd3 ba2.6k sqft28834 Zion Dr, Lake Arrowhead, CA 92352Sold
- $770,1003 bd2 ba1.8k sqft1250 Yosemite Dr, Lake Arrowhead, CA 92352Off Market
- $1,825,0005 bd4 ba3.7k sqft1266 Yosemite Dr, Lake Arrowhead, CA 92352Sold
- $1,018,2004 bd2 ba3.2k sqft1261 Yosemite Dr, Lake Arrowhead, CA 92352Off Market
- $1,059,3004 bd4 ba2.2k sqft1257 Yosemite Dr, Lake Arrowhead, CA 92352Off Market
- $678,8002 bd2 ba-- sqft1136 Highway 173 Hwy, Lake Arrowhead, CA 92352Off Market
Nearby schools
GreatSchools rating
- 4/10Lake Arrowhead Elementary SchoolGrades: K-5Distance: 0.4 mi
- 3/10Mary P. Henck Intermediate SchoolGrades: 6-8Distance: 2.4 mi
- 6/10Rim Of The World Senior High SchoolGrades: 9-12Distance: 3.5 mi
Get a cash offer in 3 minutes
Find out how much your home could sell for in as little as 3 minutes with a no-obligation cash offer.
Estimated market value
$1,304,500
Get a cash offer in 3 minutes
Find out how much your home could sell for in as little as 3 minutes with a no-obligation cash offer.
Estimated market value
$1,304,500
- California
- San Bernardino County
- Lake Arrowhead
- 92352
- 1258 Yosemite Dr
Nearby cities
Nearby neighborhoods
Nearby zip codes
Other Lake Arrowhead Topics
