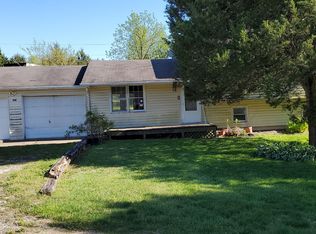
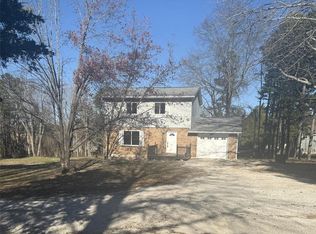
Charming country setting just minutes from Rolla! This 3 bedroom, 1.5 bathroom home sits on 3.27 acres m/l and offers the perfect blend of privacy and convenience. A welcoming living room features a cozy wood-burning fireplace and beautiful wood flooring that continues into the dining room. The kitchen boasts abundant cabinetry for all your storage needs, while the laundry room is conveniently located just off the kitchen. Three generous bedrooms and a full bathroom complete the main level. Downstairs, the unfinished walk-out basement includes a half bath and tuck-under garage, offering plenty of potential for additional living space, storage, or a workshop area. Property also features a detached 1-car garage/workshop. Don’t miss this opportunity to enjoy peaceful living with room to grow—schedule your private tour today!
58 days
|
558
|
29
|
Likely to sell faster than
Zillow last checked:
Listing updated:
Listed by:
Montana L Porter573-433-9177,
EXP Realty, LLC
Source: MARIS,MLS#: 26030887Originating MLS: South Central Board of REALTORS
Facts & features
Interior
Bedrooms & bathrooms
Bedrooms: 3
Bathrooms: 2
Full bathrooms: 1
1/2 bathrooms: 1
Main level bathrooms: 2
Main level bedrooms: 3
Bedroom
Level: Main
Bedroom
Level: Main
Bedroom
Level: Main
Bathroom
Level: Main
Dining room
Level: Main
Kitchen
Level: Main
Laundry
Level: Main
Living room
Level: Main
Heating
Baseboard, Propane
Cooling
Attic Fan, Central Air, Electric
Appliances
Included: Propane Water Heater, Gas Range
Laundry: Electric Dryer Hookup, Laundry Room, Main Level, Washer Hookup
Features
Center Hall Floorplan, Kitchen/Dining Room Combo, Laminate Counters, Lever Faucets, Shower, Tub, Workshop/Hobby Area
Flooring: Carpet, Vinyl, Wood
Basement: Full,Unfinished,Walk-Out Access
Number of fireplaces: 1
Fireplace features: Living Room, Masonry, Wood Burning
Interior area
Total structure area: 1,104
Total interior livable area: 1,104 sqft
Finished area above ground: 1,104
Property
Parking
Total spaces: 2
Parking features: Additional Parking, Attached, Basement, Concrete, Detached, Garage Faces Side, Off Street
Attached garage spaces: 2
Features
Levels: One
Patio & porch: Front Porch, Patio
Exterior features: Rain Gutters
Has view: Yes
View description: Rural
Lot
Size: 3.27 Acres
Dimensions: +/- 3.27 Acres
Features: Back Yard, Cleared, Front Yard, Gently Rolling
Details
Additional structures: Garage(s), Shed(s)
Parcel number: 71142.010000000043.001
Special conditions: Standard
Construction
Type & style
Home type: SingleFamily
Architectural style: Ranch
Property subtype: Single Family Residence
Materials
Frame, Stone Veneer
Roof: Metal,Pitched/Sloped
Condition
Year built: 1961
Utilities & green energy
Electric: 220 Volts
Sewer: Septic Tank
Water: Well
Utilities for property: Electricity Connected, Phone Connected
Explore the cost of this home by adjusting the details. Changes won't be saved.
Principal & interest
$1,547
Mortgage insurance
$0
Property taxes
$170
Home insurance
$105
HOA fees
$0
Utilities
Not included
All calculations are estimates and provided by Zillow, Inc. for informational purposes only. Actual amounts may vary.
HOA fees may include property taxes on listings classified as Co-Ops. Contact the listing agent and/or owner for fee details.
Mortgage interest rates are dependent on a number of factors, including credit score, down payment, and repayment length. Interest rate data provided by Zillow Group Marketplace, Inc. as of 1/1/1970 from various mortgage lenders with which we have lead or other similar arrangements; the Estimated Payment is an average of those rates.
See how much you could borrow to make a competitive offer.