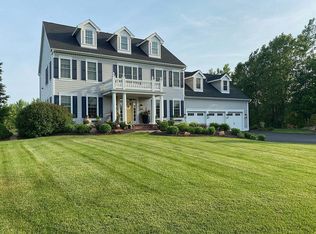
Exceptional home in the highly sought-after Galway Neighborhood, offering an exquisite blend of luxury, craftsmanship, and modern convenience. The outdoor pavilion creates a true year-round retreat with paver and blue stone flooring, a stunning stone wood-burning fireplace, dual 220V infrared heaters, Lutron-automated lighting, and a custom TV cabinet. This serene outdoor sanctuary is enhanced by extensive landscaping, paver walkways, and stone steps.
Inside, an oversized heated 3-stall garage impresses with epoxy flooring, custom organization systems, and smart openers with integrated cameras. Recent mechanical upgrades include a new A/C (2024), boiler (2019), Kinetico water treatment with RO, Ring cameras, and Cat-5 wiring throughout.
The main floor features an inviting open layout with an expansive island, a gourmet kitchen equipped with Thermador appliances, and a convenient main-floor wine fridge. The lower level is designed for exceptional entertaining, offering a spacious family room, a wet bar with a full-sized dishwasher, a dedicated theater room with a 120” DNP Super Nova screen and 2022 Epson projector, and a 480-bottle climate-controlled wine cellar.
Upstairs, the Junior Suite showcases a beautiful cathedral ceiling, while the luxurious primary suite features an oversized dual-showerhead shower, heated floors, and a vanity station with plumbing in place for a future tub. California Closet systems throughout the home provide elevated organization and style.
A truly remarkable property, thoughtfully upgraded and meticulously maintained—offering refined living at every turn. See supplements for further details.
Closed
$1,400,000
12581 22nd St N, West Lakeland, MN 55082
5beds
4,769sqft
Single Family
Built in 2015
2.51 Acres Lot
$1,402,000 Zestimate®
$294/sqft
$5,644 Estimated rent
Home value
$1,402,000
$1.30M - $1.50M
$5,644/mo
Zestimate® history
Owner options
List your home for rent
$5,644/mo
Rent Zestimate®
Find your next renter with Zillow Rental Manager. Plus, with online applications, you can quickly screen prospective tenants – for free.
$5,644/mo
Rent Zestimate®
Refinance and save
$8,992/mo
Est. payment
Refinancing to a lower rate could help reduce your monthly payments and save thousands over the life of the loan.
$8,992/mo
Est. payment
Explore your selling options
Work with a Zillow partner agent
Leverage their expertise and Zillow's premium Showcase listings to get your home seen by more buyers.
Get startedList with your own agent
Get your home in front of millions of buyers by listing it on Zillow.
Learn how to do itSell it yourself
Take full control of how buyers see your home on Zillow by listing For Sale by Owner (FSBO).
List your homeWhat's special
Zillow last checked:
Listing updated:
Listed by:
The Snyder Team 651-402-1537,
eXp Realty,
Jennifer K. Snyder 651-592-6600
Bought with:
Lexi Clercx
Real Broker, LLC
Source: NorthstarMLS as distributed by MLS GRID,MLS#: 7006008
Facts & features
Interior
Bedrooms & bathrooms
- Bedrooms: 5
- Bathrooms: 5
- Full bathrooms: 1
- 3/4 bathrooms: 3
- 1/2 bathrooms: 1
Bedroom
- Level: Upper
- Area: 268.6 Square Feet
- Dimensions: 17x15.8
Bedroom 2
- Level: Upper
- Area: 203.04 Square Feet
- Dimensions: 14.4x14.10
Bedroom 3
- Level: Upper
- Area: 212.94 Square Feet
- Dimensions: 11.7x18.2
Bedroom 4
- Level: Upper
- Area: 210.6 Square Feet
- Dimensions: 11.7x18
Bedroom 5
- Level: Lower
- Area: 164.28 Square Feet
- Dimensions: 14.8x11.1
Primary bathroom
- Level: Upper
- Area: 238.37 Square Feet
- Dimensions: 19.7x12.1
Bathroom
- Level: Main
- Area: 36.18 Square Feet
- Dimensions: 5.4x6.7
Bathroom
- Level: Upper
- Area: 59.88 Square Feet
- Dimensions: 9.8x6.11
Bathroom
- Level: Upper
- Area: 266.01 Square Feet
- Dimensions: 16.4x16.22
Bathroom
- Level: Lower
- Area: 41.1 Square Feet
- Dimensions: 10x4.11
Bonus room
- Level: Lower
- Area: 38.34 Square Feet
- Dimensions: 5.4x7.1
Bonus room
- Level: Lower
- Area: 40.47 Square Feet
- Dimensions: 5.7x7.1
Deck
- Level: Main
- Area: 310.2 Square Feet
- Dimensions: 11x28.2
Dining room
- Level: Main
- Area: 171.13 Square Feet
- Dimensions: 15.7x10.9
Exercise room
- Level: Lower
- Area: 159.58 Square Feet
- Dimensions: 15.8x10.10
Family room
- Level: Lower
- Area: 739.84 Square Feet
- Dimensions: 25.6x28.9
Flex room
- Level: Upper
- Area: 198.88 Square Feet
- Dimensions: 17.6x11.3
Foyer
- Level: Main
- Area: 69.75 Square Feet
- Dimensions: 9.3x7.5
Garage
- Level: Main
- Area: 1109.97 Square Feet
- Dimensions: 27x41.11
Informal dining room
- Level: Main
- Area: 121.9 Square Feet
- Dimensions: 11.5x10.6
Kitchen
- Level: Main
- Area: 3978.8 Square Feet
- Dimensions: 203.x19.6
Laundry
- Level: Upper
- Area: 65.55 Square Feet
- Dimensions: 11.11x5.9
Living room
- Level: Main
- Area: 347.33 Square Feet
- Dimensions: 20.3x17.11
Media room
- Level: Lower
- Area: 185.85 Square Feet
- Dimensions: 17.7x10.5
Other
- Level: Main
- Area: 18.91 Square Feet
- Dimensions: 4.6x4.11
Screened porch
- Level: Main
- Area: 170.8 Square Feet
- Dimensions: 12.2x14
Sitting room
- Level: Main
- Area: 132.5 Square Feet
- Dimensions: 12.5x10.6
Utility room
- Level: Lower
- Area: 211.46 Square Feet
- Dimensions: 19.4x10.9
Walk in closet
- Level: Upper
- Area: 120.87 Square Feet
- Dimensions: 17x7.11
Walk in closet
- Level: Upper
- Area: 22.44 Square Feet
- Dimensions: 3.4x6.6
Walk in closet
- Level: Upper
- Area: 20.74 Square Feet
- Dimensions: 3.4x6.1
Heating
- Boiler, Forced Air, Fireplace(s), In-Floor Heating, Wood Stove
Cooling
- Central Air
Appliances
- Included: Air-To-Air Exchanger, Central Vacuum, Cooktop, Dishwasher, Disposal, Double Oven, Dryer, Exhaust Fan, Freezer, Microwave, Range, Refrigerator, Stainless Steel Appliance(s), Wall Oven, Washer, Water Softener Owned
- Laundry: Laundry Room
Features
- Central Vacuum
- Basement: Daylight,Drain Tiled,Finished,Full,Sump Pump,Walk-Out Access
- Number of fireplaces: 4
- Fireplace features: Amusement Room, Family Room, Gas, Living Room, Other, Wood Burning
Interior area
- Total structure area: 4,769
- Total interior livable area: 4,769 sqft
- Finished area above ground: 3,700
- Finished area below ground: 1,435
Property
Parking
- Total spaces: 3
- Parking features: Attached, Garage Door Opener, Heated Garage, Insulated Garage
- Attached garage spaces: 3
- Has uncovered spaces: Yes
- Details: Garage Dimensions (27x41.11)
Accessibility
- Accessibility features: None
Features
- Levels: Two
- Stories: 2
- Patio & porch: Covered, Deck, Front Porch, Other, Patio, Porch, Rear Porch, Screened
Lot
- Size: 2.51 Acres
- Dimensions: 179 x 469 x 287 x 495
- Features: Tree Coverage - Medium
Details
- Additional structures: Gazebo
- Foundation area: 1651
- Parcel number: 1902920430017
- Zoning description: Residential-Single Family
Construction
Type & style
- Home type: SingleFamily
- Property subtype: Single Family
Materials
- Concrete
Condition
- New construction: No
- Year built: 2015
Utilities & green energy
- Gas: Natural Gas
- Sewer: Septic System Compliant - Yes
- Water: Well
Community & HOA
Community
- Subdivision: Galway
HOA
- Has HOA: Yes
- Services included: Other
- HOA fee: $300 annually
- HOA name: Galway
- HOA phone: 608-412-1713
Location
- Region: West Lakeland
Financial & listing details
- Price per square foot: $294/sqft
- Tax assessed value: $1,195,800
- Annual tax amount: $12,123
- Date on market: 1/13/2026
- Cumulative days on market: 56 days
Price history
| Date | Event | Price |
|---|---|---|
| 5/12/2026 | Sold | $1,400,000$294/sqft |
Source:  NorthstarMLS as distributed by MLS GRID #7006008 Report a problem NorthstarMLS as distributed by MLS GRID #7006008 Report a problem | ||
| 3/25/2026 | Pending sale | $1,400,000$294/sqft |
Source: NorthstarMLS as distributed by MLS GRID #7006008 Report a problem | ||
| 3/10/2026 | Price change | $1,400,000-12.5%$294/sqft |
Source: NorthstarMLS as distributed by MLS GRID #7006008 Report a problem | ||
| 3/2/2026 | Price change | $1,599,900-3%$335/sqft |
Source: NorthstarMLS as distributed by MLS GRID #7006008 Report a problem | ||
| 1/28/2026 | Listed for sale | $1,650,000+55.3%$346/sqft |
Source: eXp Realty #7006008 Report a problem | ||
| 10/1/2015 | Sold | $1,062,590$223/sqft |
Source: Public Record Report a problem | ||
Public tax history
| Year | Property taxes | Tax assessment |
|---|---|---|
| 2025 | $12,126 +14.3% | $1,195,800 -4.2% |
| 2024 | $10,610 +17.9% | $1,248,500 +11.8% |
| 2023 | $8,998 +4.3% | $1,116,400 +18.5% |
| 2022 | $8,630 +7.9% | $942,400 |
| 2021 | $7,998 -2.5% | $942,400 -1.3% |
| 2020 | $8,202 | $955,000 |
| 2019 | $8,202 | $955,000 +7.4% |
| 2018 | $8,202 +2.3% | $889,500 -1% |
| 2017 | $8,018 +10.9% | $898,700 +11.3% |
| 2016 | $7,232 +281.4% | $807,100 +364.4% |
| 2015 | $1,896 | $173,800 +20.8% |
| 2013 | $1,896 +30.2% | $143,900 +4.6% |
| 2012 | $1,456 | $137,600 -4.3% |
| 2011 | $1,456 -16.2% | $143,800 -32% |
| 2010 | $1,738 +6.9% | $211,600 |
| 2009 | $1,626 +1.1% | -- |
| 2008 | $1,608 +20.9% | -- |
| 2007 | $1,330 +35.4% | -- |
| 2006 | $982 +73.5% | -- |
| 2005 | $566 | -- |
Find assessor info on the county website
Neighborhood: 55082
Nearby homes
- $---- bd-- ba-- sqft12581 22nd St N, Stillwater, MN 55082Off Market
- $1,304,4004 bd6 ba2.6k sqft12517 22nd St N, Stillwater, MN 55082Off Market
- $1,287,8005 bd4 ba5.2k sqft12623 22nd St N, Stillwater, MN 55082Off Market
- $1,119,0005 bd4 ba4.8k sqft2039 Morgan Ave N, Stillwater, MN 55082Off Market
- $979,1004 bd3 ba3.3k sqft12532 22nd St N, Stillwater, MN 55082Off Market
- $1,025,4005 bd4 ba4.5k sqft2032 Morgan Ave N, Stillwater, MN 55082Off Market
- $1,943,4005 bd5 ba5k sqft2230 Morgan Ave N, Stillwater, MN 55082Off Market
- $717,7004 bd4 ba3.4k sqft12473 22nd St N, Lake Elmo, MN 55042Off Market
Nearby schools
GreatSchools rating
- 7/10Lake Elmo Elementary SchoolGrades: PK-5Distance: 2.2 mi
- 7/10Oak-Land Middle SchoolGrades: 6-8Distance: 1.4 mi
- 10/10Stillwater Area High SchoolGrades: 9-12Distance: 3.4 mi
Get a cash offer in 3 minutes
Find out how much your home could sell for in as little as 3 minutes with a no-obligation cash offer.
Estimated market value
$1,402,000
Get a cash offer in 3 minutes
Find out how much your home could sell for in as little as 3 minutes with a no-obligation cash offer.
Estimated market value
$1,402,000
- Minnesota
- Washington County
- Lake Elmo
- 55082
- 12581 22nd St N
Nearby cities
Nearby zip codes
Other Lake Elmo Topics
