Back on market—by no fault of the home! Sometimes God's plans are bigger than ours... and the right buyer is still out there. Their loss may be your blessing—this rare retreat is available again and ready to welcome its next chapter with open arms. Tucked away on 1.5 private acres just moments from the Myakka River, this 2022 custom estate by award-winning Harbor Home Builders captures the essence of luxury Florida living. With an expansive lot, elegant architecture, lush landscaping and masterful design, every inch of this retreat was curated to deliver peace, privacy and effortless elegance. From the moment you arrive, the home makes a lasting impression. A winding driveway lined with swaying palms leads to a flagstone entry and a front porch that feels straight out of a magazine. Framed by graceful columns and a soft breeze, it invites you to slow down—your own private perch for morning coffee, rocking chairs and golden hour conversations. Inside, vaulted ceilings clad in nickel gap wood planks and a wide-open floor plan fill the space with natural light. Oversized insulated sliders disappear into the walls, blending indoors and out. The great room is warm and inviting, perfect for entertaining or quiet comfort. At the heart of the home lies a showstopping kitchen with granite countertops, dramatic vent hood, custom cabinetry and a walk-in pantry. Recessed lighting adds ambiance while the layout keeps everything within reach. Just off the great room, the primary suite offers a luxurious retreat. Tray ceilings, crown molding and tranquil views of the lanai, pool and backyard create a calming space. The spa-inspired en-suite features double vanities, a massive walk-in shower, freestanding tub, private water closet and premium finishes throughout. Next to the suite is a fourth bedroom or flex room—ideal as a nursery, office or creative space. Two additional guest rooms are tucked off the main hallway sharing a second full bath with direct lanai access—perfect for seamless poolside living. A private outdoor shower with privacy fence adds a thoughtful touch. Outside, the home becomes a true Florida paradise. The extended lanai is protected by a motorized Storm Smart screen with space for lounging, dining or sunset watching. The resort-style pool is framed by tropical landscaping and decorative crabs on the sun shelf add a playful coastal accent. Beyond the pool, a 10x30 composite dock awaits. With water, electric, lighting, kayak launch and pilings for a future boat lift, it’s ready for morning coffee or sunset paddles. A single bridge leads from the Myakka River to the Gulf offering access to some of the region’s best waterways. Across the canal, a 22-acre private estate adds serene seclusion. For those with big dreams and big toys, the property includes a detached 30x50 metal building with 10x30 carport and 100-amp panel—ideal as a workshop, garage, studio or RV/boat storage. The attached three-car garage is insulated and climate controlled with mini-split A/C, attic access and 240V outlet. Upgrades include hurricane-impact windows, luxury vinyl plank flooring, whole-home security with cameras, recessed lighting, dual-zone speakers, switched holiday light outlets and full gutters. Every detail was designed for living beautifully—from its interiors to its lush outdoor spaces, private dock and expansive workshop. Your peace-filled haven awaits.
Sold for $1,060,000
$1,060,000
12581 EISENHOWER DRIVE, PORT CHARLOTTE, FL 33953
4beds
2,455sqft
Single Family Residence
Built in 2022
1.5 Acres Lot
$1,031,100 Zestimate®
$432/sqft
$3,848 Estimated rent
Home value
$1,031,100
$928,000 - $1.15M
$3,848/mo
Zestimate® history
Owner options
List your home for rent
$3,848/mo
Rent Zestimate®
Find your next renter with Zillow Rental Manager. Plus, with online applications, you can quickly screen prospective tenants – for free.
$3,848/mo
Rent Zestimate®
Refinance and save
$7,118/mo
Est. payment
Refinancing to a lower rate could help reduce your monthly payments and save thousands over the life of the loan.
$7,118/mo
Est. payment
Explore your selling options
Work with a Zillow partner agent
Leverage their expertise and Zillow's premium Showcase listings to get your home seen by more buyers.
Get startedList with your own agent
Get your home in front of millions of buyers by listing it on Zillow.
Learn how to do itSell it yourself
Take full control of how buyers see your home on Zillow by listing For Sale by Owner (FSBO).
List your homeWhat's special
Composite dockPrivate dockResort-style poolPrivate acresMetal buildingExtended lanaiGuest rooms
Zillow last checked:
Listing updated:
Listed by:
Ashley Harris 941-456-0020,
REAL BROKER, LLC 855-450-0442
Bought with:
Bert Parsley, 3132205
BARCLAYS REAL ESTATE GROUP 1
Source: Stellar MLS,MLS#: C7511633 Originating MLS: Orlando Regional
Originating MLS: Orlando Regional
Facts & features
Interior
Bedrooms & bathrooms
- Bedrooms: 4
- Bathrooms: 2
- Full bathrooms: 2
Rooms
- Room types: Breakfast Room Separate, Living Room, Great Room, Utility Room, Storage Rooms
Primary bedroom
- Features: En Suite Bathroom, Walk-In Closet(s)
- Level: First
Bedroom 2
- Features: Built-in Closet
- Level: First
Bedroom 3
- Features: Built-in Closet
- Level: First
Bedroom 4
- Features: Built-in Closet
- Level: First
Primary bathroom
- Features: Claw Foot Tub, Dual Sinks, En Suite Bathroom, Garden Bath, Split Vanities, Tub with Separate Shower Stall, Water Closet/Priv Toilet, Walk-In Closet(s)
- Level: First
Bathroom 2
- Features: Other, Tub With Shower
- Level: First
Balcony porch lanai
- Level: First
Balcony porch lanai
- Level: First
Great room
- Level: First
Kitchen
- Features: Bar, Breakfast Bar, Built-In Shelving, Kitchen Island, Pantry, Stone Counters, Walk-In Closet(s)
- Level: First
Laundry
- Level: First
Living room
- Level: First
Workshop
- Level: First
Heating
- Central
Cooling
- Central Air
Appliances
- Included: Convection Oven, Dishwasher, Electric Water Heater, Microwave, Range, Range Hood, Refrigerator
- Laundry: Electric Dryer Hookup, Inside, Laundry Room, Washer Hookup
Features
- Built-in Features, Cathedral Ceiling(s), Ceiling Fan(s), Eating Space In Kitchen, High Ceilings, Kitchen/Family Room Combo, Primary Bedroom Main Floor, Smart Home, Solid Surface Counters, Split Bedroom, Thermostat, Walk-In Closet(s)
- Flooring: Carpet, Tile, Vinyl
- Doors: Outdoor Kitchen, Outdoor Shower, Sliding Doors
- Windows: Window Treatments, Hurricane Shutters/Windows
- Has fireplace: No
Interior area
- Total structure area: 4,289
- Total interior livable area: 2,455 sqft
Property
Parking
- Total spaces: 7
- Parking features: Boat, Circular Driveway, Covered, Driveway, Garage Door Opener, Golf Cart Garage, Golf Cart Parking, Guest, Oversized, Parking Pad, RV Garage, RV Access/Parking, Split Garage, Workshop in Garage
- Attached garage spaces: 7
- Has uncovered spaces: Yes
Features
- Levels: One
- Stories: 1
- Patio & porch: Covered, Deck, Front Porch, Patio, Porch, Rear Porch
- Exterior features: Lighting, Other, Outdoor Kitchen, Outdoor Shower, Private Mailbox, Rain Gutters, Storage
- Has private pool: Yes
- Pool features: Child Safety Fence, Gunite, Heated, In Ground, Lighting, Other, Outside Bath Access
- Fencing: Chain Link
- Has view: Yes
- View description: Pool, Trees/Woods, Water, Canal
- Has water view: Yes
- Water view: Water,Canal
- Waterfront features: Canal - Brackish, Brackish Water Access, Brackish Canal Access, Gulf/Ocean Access, River Access, Bridges - Fixed, Seawall
- Body of water: APOLLO WATERWAY
Lot
- Size: 1.5 Acres
- Features: Cleared, FloodZone, Irregular Lot, Oversized Lot
- Residential vegetation: Mature Landscaping, Oak Trees, Trees/Landscaped, Wooded
Details
- Additional structures: Shed(s), Storage, Workshop
- Parcel number: 402107476004
- Zoning: RSF3.5
- Special conditions: None
Construction
Type & style
- Home type: SingleFamily
- Architectural style: Custom,Florida
- Property subtype: Single Family Residence
Materials
- Block, Stucco
- Foundation: Block, Stem Wall
- Roof: Shingle
Condition
- Completed
- New construction: No
- Year built: 2022
Details
- Builder name: Harbor Home Builders
Utilities & green energy
- Sewer: Septic Tank
- Water: Public
- Utilities for property: BB/HS Internet Available, Cable Available, Cable Connected, Electricity Available, Electricity Connected, Public, Water Available, Water Connected
Community & HOA
Community
- Security: Closed Circuit Camera(s), Fire Alarm, Security Lights, Smoke Detector(s)
- Pet fee: $0 monthly
- Subdivision: ROTONDA SANDS
HOA
- Has HOA: No
Location
- Region: Port Charlotte
Financial & listing details
- Price per square foot: $432/sqft
- Tax assessed value: $724,178
- Annual tax amount: $6,509
- Date on market: 6/26/2025
- Cumulative days on market: 15 days
- Listing terms: Cash,Conventional,FHA,VA Loan
- Ownership: Fee Simple
- Total actual rent: 0
- Electric utility on property: Yes
- Road surface type: Paved, Asphalt
Price history
| Date | Event | Price |
|---|---|---|
| 8/21/2025 | Sold | $1,060,000-1.4%$432/sqft |
Source:  Stellar MLS #C7511633 Report a problem Stellar MLS #C7511633 Report a problem | ||
| 7/23/2025 | Pending sale | $1,074,888$438/sqft |
Source: Stellar MLS #C7511633 Report a problem | ||
| 7/14/2025 | Price change | $1,074,888-9.6%$438/sqft |
Source: Stellar MLS #C7511633 Report a problem | ||
| 7/2/2025 | Pending sale | $1,188,888$484/sqft |
Source: Stellar MLS #C7511633 Report a problem | ||
| 6/26/2025 | Listed for sale | $1,188,888+494.4%$484/sqft |
Source: Stellar MLS #C7511633 Report a problem | ||
| 7/12/2019 | Sold | $200,000+33.4%$81/sqft |
Source: Public Record Report a problem | ||
| 11/29/2018 | Sold | $149,900$61/sqft |
Source: Public Record Report a problem | ||
Public tax history
| Year | Property taxes | Tax assessment |
|---|---|---|
| 2025 | $6,707 +3% | $392,854 +2.9% |
| 2024 | $6,509 +4% | $381,782 +6.9% |
| 2023 | $6,257 +105.1% | $357,020 +134.1% |
| 2022 | $3,051 +0.9% | $152,522 +5.2% |
| 2021 | $3,025 +1.3% | $144,948 +2.1% |
| 2020 | $2,986 +17.9% | $141,932 +25.1% |
| 2019 | $2,531 +33.2% | $113,416 +84.1% |
| 2018 | $1,901 | $61,602 -25.9% |
| 2017 | $1,901 +15.5% | $83,114 -30.2% |
| 2016 | $1,646 -48.9% | $119,110 +10% |
| 2015 | $3,220 +5.5% | $108,282 -4.3% |
| 2014 | $3,053 | $113,141 |
Find assessor info on the county website
Neighborhood: 33953
Nearby homes
- $981,1401.46 acres12589 Eisenhower Dr, Port Charlotte, FL 33953Off Market
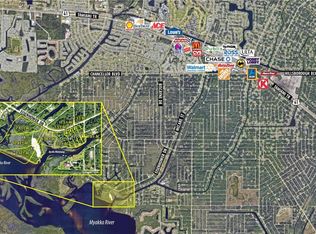
- $--1.49 acres12581, Eisenhower Dr, FL 33953Off Market
- $280,100-- bd-- ba-- sqft12565 Eisenhower Dr, Pt Charlotte, FL 33953Off Market
- $169,215-- bd-- ba-- sqft12597 Eisenhower Dr, Port Charlotte, FL 33953Off Market
- $--3.7 acres12557 Eisenhower, Portt Charlotte, FL 33953Off Market
- $1,487,7003 bd3 ba6.3k sqft12533 Eisenhower Dr, Port Charlotte, FL 33953Off Market
- $--10,000 sqft13021 Irwin Dr, Port Charlotte, FL 33953Off Market
- $16,0000.32 acres12615 Eisenhower Dr, Port Charlotte, FL 33953Off Market
Nearby schools
GreatSchools rating
- 6/10Liberty Elementary SchoolGrades: PK-5Distance: 7.9 mi
- 5/10Murdock Middle SchoolGrades: 6-8Distance: 4.7 mi
- 2/10Port Charlotte High SchoolGrades: 9-12Distance: 5.5 mi
Schools provided by the listing agent
- Elementary: Liberty Elementary
- Middle: Murdock Middle
- High: Port Charlotte High
Source: Stellar MLS. This data may not be complete. We recommend contacting the local school district to confirm school assignments for this home.
Get a cash offer in 3 minutes
Find out how much your home could sell for in as little as 3 minutes with a no-obligation cash offer.
Estimated market value
$1,031,100
Get a cash offer in 3 minutes
Find out how much your home could sell for in as little as 3 minutes with a no-obligation cash offer.
Estimated market value
$1,031,100
- Florida
- Charlotte County
- Port Charlotte
- 33953
- 12581 EISENHOWER DRIVE
Nearby cities
Nearby zip codes
Other Port Charlotte Topics
