Skip main navigation
Off market
  • $125,800

    12582 2nd St Spc 63, Yucaipa, CA 92399

    2beds
    1,392sqft
    MobileManufactured
    Built in 1971
    1,393 Square Feet Lot
    $125,800 Zestimate®
    $90/sqft
    $2,149 Estimated rent

    Home value

    $125,800

    $102,000 - $151,000

    $2,149/mo

    Zestimate® history
    Loading
    Loading...

    Owner options

    List your home for rent

    $2,149/mo

    Rent Zestimate®

    Find your next renter with Zillow Rental Manager. Plus, with online applications, you can quickly screen prospective tenants – for free.

    Learn more

    $2,149/mo

    Rent Zestimate®

    Refinance and save

    $1,234/mo

    Est. payment

    Refinancing to a lower rate could help reduce your monthly payments and save thousands over the life of the loan.

    See today's rates

    $1,234/mo

    Est. payment

    Explore your selling options

    Work with a Zillow partner agent

    Leverage their expertise and Zillow's premium Showcase listings to get your home seen by more buyers.

    Get started

    List with your own agent

    Get your home in front of millions of buyers by listing it on Zillow.

    Learn how to do it

    Sell it yourself

    Take full control of how buyers see your home on Zillow by listing For Sale by Owner (FSBO).

    List your home

    What's special

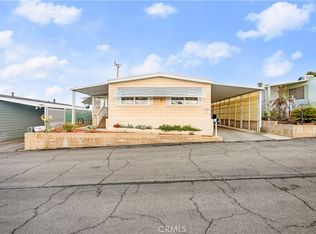
    well maintained mobile home,quiet 55+senior community.County records shows 3 bdrm,it is really only a 2 bdrm.Possible before current owners,the laundry rm may have been considered a sm bdrm.Sellers were told by previous owners there is earthquake bracing too.Enclosed front porch with sliding glass door, has a ramp for back yard entrance.Entering through the front door,Open floor plan.Lv rm, open to dining area, with Built in hutch. Kitchen with a breakfast built in table, extra lrg wide bread board,gas stove.Lots of cupboards,double stainless sinks.Pantry with roll outs,side by side Refrigerator,washer & gas dryer included.Kitchen open to family rm, with sliding glass door to driveway. Mstr bdrm features a wall to wall closet,pocket door to Lrg Mstr bath, has separate vanity,dual sinks,shower over tub.Guest bath has walk in tub,Jack and Jill entrance to guest bdrm & hall,Since 2010,exterior paint,skirting,heavy duty jack stands,plumbing,walk in shower in guest bath with handicap bars, sealed roof 2014,7 year warranty.heater in both bathrooms.newer linoleum in laundry,kitchen & bathrooms.newer Vinyl flooring in lving rm,dining area family room,Oven All electrical has been rewired, rebuilt front porch,steps and ramps.Has air filtration system in HVAC. Extra long driveway.2 sheds, completely fenced back yard, with lots of fruit trees, apricot, grapefruit, orange, peach kumquat,fig and there is a couple Rhubarb stalks.Flowers too. A must see to appreciate.

    This property is off market, which means it's not currently listed for sale or rent on Zillow. This may be different from what's available on other websites or public sources.
    Facts & features

    Interior

    Bedrooms & bathrooms
    • Bedrooms: 2
    • Bathrooms: 2
    • Full bathrooms: 2
    Heating
    • None, Other
    Cooling
    • Central
    Appliances
    • Included: Dishwasher, Dryer, Microwave, Refrigerator
    • Laundry: Individual Room, Dryer Included, Washer Included
    Features
    • Pantry, Wood Product Walls, Open Floorplan, Storage
    • Flooring: Other
    Interior area
    • Total interior livable area: 1,392 sqft

    Property

    Parking
    • Total spaces: 2
    • Parking features: Carport
    Features
    • Levels: One
    • Patio & porch: Enclosed, Front Porch
    • Exterior features: Other
    • Pool features: Association, In Ground, Heated
    • Has spa: Yes
    • Spa features: Association
    • Fencing: Chain Link
    Lot
    • Size: 1,393 Square Feet
    • Features: Back Yard, Treed Lot
    Details
    • Additional structures: Shed(s)
    • Parcel number: 0319121746063
    • Special conditions: Standard

    Construction

    Type & style
    • Home type: MobileManufactured
    Materials
    • Roof: Other
    Condition
    • Year built: 1971

    Utilities & green energy

    • Sewer: Public Sewer
    • Water: Public

    Community & HOA

    Community
    • Features: Fifty Five Plus Active Community
    • Senior community: Yes
    HOA
    • Has HOA: Yes
    • Amenities included: Pool, Pets Permitted, Pet Rules, Call for Rules, Spa/Hot Tub, Clubhouse
    • HOA fee: $407 monthly
    Location
    • Region: Yucaipa

    Financial & listing details

    • Price per square foot: $90/sqft
    • Tax assessed value: $29,600
    • Annual tax amount: $239
    • Road surface type: Paved

    Price history

    Price history is unavailable.

    Public tax history

    YearProperty taxesTax assessment
    2025-- --
    2024-- --
    2023-- --
    2022-- --
    2021-- --
    2020-- --
    2019$239 +1.5%$29,600
    2018$235 +0.3%$29,600
    2017$234 $29,600
    2016$234 +0.2%$29,600
    2015$234 -0.5%$29,600
    2014$235 $29,600
    2013-- $29,600
    Find assessor info on the county website

    Neighborhood: 92399

    Nearby schools

    GreatSchools rating
    Schools provided by the listing agent
    • District: Yucaipa/Calimesa Unified

    Source: The MLS. This data may not be complete. We recommend contacting the local school district to confirm school assignments for this home.

    Get a cash offer in 3 minutes
    Find out how much your home could sell for in as little as 3 minutes with a no-obligation cash offer.
    Estimated market value
    $125,800
    Get a cash offer in 3 minutes
    Find out how much your home could sell for in as little as 3 minutes with a no-obligation cash offer.
    Estimated market value
    $125,800