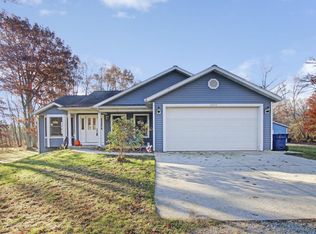
Lots of room for the growing family to roam outside on the 1.9 acre wooded lot. Over 2300 sq ft finished, plus another 1000 sq ft in lower level with daylight windows, dry walled, drop ceiling and all ready for floor covering. Front entrance has a 25x4' deck, and as you walk into the tiled foyer there's a 1/2 bath. The open floor plan has 16' ceilings to the upper level, a gas log fireplace in the living room that flows into the dining room and the spacious kitchen with beautiful Maple Schrock c abinetry. You'll find laminate wood floors on the main level, and a master Bed & Bath with Jacuzzi tub, separate shower and double sinks. Off the garage is the mud room and laundry. Outside is a play area, fire-pit and, best of all, a 32x40 stick built auxiliary garage w/14' ceiling.
This property is not currently displayed as for sale or rent on Zillow. This may be different from what's on other websites or public sources.