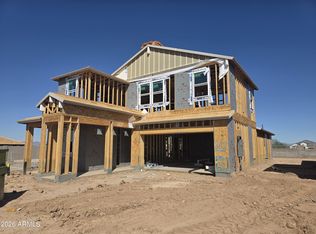
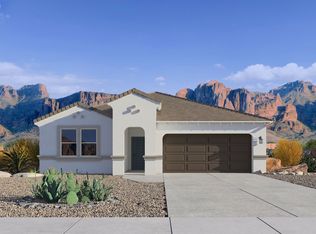
November closing!! Amazing incentives on this 5 bed/3 bath + Loft plan, CORNER Lot with DOUBLE GATE for great backyard access and extra storage. Primary room/bath, plus 1 bed/bath downstairs gives everyone their privacy. Great for large and multi-gen families. Open great room with separate dining area, island breakfast bar, and walk in pantry make this home family-entertainment friendly! Amazing upgrades come with this home including Quartz counters, SS appliances, soft close shaker cabinets, wood-like 6x24 tile, and smart home technology! Smart video doorbell, thermostat, front door lock and smart home panel come standard. Del Rio Ranch is in a great location with several parks, walking trails, and nearby shopping just a few miles south of the I-10 freeway and 10 minutes to Westgate
For sale
Price increase: $12K (11/18)
$484,990
12582 W DAVIS Lane, Avondale, AZ 85323
5beds
2,392sqft
Single Family Residence
Built in 2026
5,520 Square Feet Lot
$-- Zestimate®
$203/sqft
$136/mo HOA
What's special
Corner lotIsland breakfast barSmart home technologySmart video doorbellQuartz countersSoft close shaker cabinets
- 25 days
- 115
- 13
Zillow last checked:
Listing updated:
Listed by:
Renee Espinoza 480-235-3988,
DRH Properties Inc,
Timothy C Austin 480-688-2381,
DRH Properties Inc
Source: ARMLS,MLS#: 7098441
Facts & features
Interior
Bedrooms & bathrooms
- Bedrooms: 5
- Bathrooms: 3
- Full bathrooms: 3
Heating
- Heat Pump
Cooling
- Central Air, Programmable Thmstat
Appliances
- Included: Dryer, Washer, Refrigerator, Built-in Microwave, Dishwasher, Disposal, Electric Range, Electric Oven
Features
- Pantry, Quartz Countertops, Double Vanity, Master Downstairs, 9+ Flat Ceilings, Kitchen Island, Full Bth Master Bdrm
- Flooring: Carpet, Tile
- Windows: Low Emissivity Windows, Double Pane Windows, ENERGY STAR Qualified Windows
- Has basement: No
- Has fireplace: No
Interior area
- Total structure area: 2,392
- Total interior livable area: 2,392 sqft
Property
Parking
- Total spaces: 4
- Parking features: Attached, Garage Door Opener, Common
- Attached garage spaces: 2
- Uncovered spaces: 2
Features
- Stories: 2
- Patio & porch: Patio
- Spa features: None
- Fencing: Block
Lot
- Size: 5,520 Square Feet
- Features: Borders Common Area, Desert Back, Desert Front
Details
- Parcel number: 50041642
Construction
Type & style
- Home type: SingleFamily
- Architectural style: Other
- Property subtype: Single Family Residence
Materials
- Spray Foam Insulation, Stucco, Wood Frame
- Roof: Tile
Condition
- Under Construction
- New construction: No
- Year built: 2026
Details
- Builder name: DR Horton
- Warranty included: Yes
Utilities & green energy
- Sewer: Public Sewer
Green energy
- Energy efficient items: Fresh Air Mechanical
Community & HOA
Community
- Features: Playground, Biking/Walking Path
- Subdivision: DEL RIO 3 PHASE 2
HOA
- Has HOA: Yes
- Services included: Maintenance Grounds
- HOA fee: $136 monthly
- HOA name: Del Rio Ranch HOA
- HOA phone: 480-422-0888
Location
- Region: Avondale
Financial & listing details
- Price per square foot: $203/sqft
- Annual tax amount: $128
- Date on market: 10/25/2026
- Cumulative days on market: 25 days
- Listing terms: VA Loan,Cash,Conventional,FHA
- Ownership: Fee Simple
Estimated market value
Not available
Estimated sales range
Not available
Not available
Price history
| Date | Event | Price |
|---|---|---|
| 11/18/2026 | Price change | $507,855+2.4%$212/sqft |
Source:  DR Horton Report a problem | ||
| 11/17/2026 | Price change | $495,855+1%$207/sqft |
Source: DR Horton Report a problem | ||
| 11/12/2026 | Price change | $490,855+1.2%$205/sqft |
Source: DR Horton Report a problem | ||
| 11/6/2026 | Price change | $484,990-3%$203/sqft |
Source:  ARMLS #7098441 Report a problem | ||
| 10/15/2026 | Price change | $499,990-0.3%$209/sqft |
Source: DR Horton Report a problem | ||
| 9/25/2026 | Listed for sale | $501,610$210/sqft |
Source: DR Horton Report a problem | ||
Public tax history
Tax history is unavailable.
Monthly payment
Est. payment
Payment breakdown
Explore the cost of this home by adjusting the details. Changes won't be saved.Climate risks
Neighborhood: Del Rio Ranch
Nearby schools
Schools provided by the listing agent
- Elementary: Estrella Vista Elementary School
- Middle: Estrella Vista Elementary School
- High: La Joya Community High School
- District: Littleton Elementary District
Source: ARMLS. This data may not be complete. We recommend contacting the local school district to confirm school assignments for this home.
Similar homes
- from $475,4905 bd3 ba2.3k sqftIbis Plan, Del Rio Ranch, Avondale, AZ 85323New Construction
 DR Horton
- from $483,9905 bd3 ba2.2k sqftSaguaro Plan, Del Rio Ranch, Avondale, AZ 85323New Construction
 DR Horton
- $579,9954 bd2 ba2.3k sqft4613 S 119TH Drive, Avondale, AZ 85323New Construction
 ARMLS
- $489,9904 bd3 ba2.4k sqft17469 W SOUTHGATE Avenue, Goodyear, AZ 85338New Construction
 ARMLS
