Skip main navigation
Closed
  • $475,000

    12583 Marshview Dr, Rogers, MN 55374

    4beds
    3,414sqft
    Single Family
    Built in 2025
    10,798 Square Feet Lot
    $476,100 Zestimate®
    $139/sqft
    $3,753 Estimated rent

    Home value

    $476,100

    $443,000 - $514,000

    $3,753/mo

    Zestimate® history
    Loading
    Loading...

    Owner options

    List your home for rent

    $3,753/mo

    Rent Zestimate®

    Find your next renter with Zillow Rental Manager. Plus, with online applications, you can quickly screen prospective tenants – for free.

    Learn more

    $3,753/mo

    Rent Zestimate®

    Refinance and save

    $3,004/mo

    Est. payment

    Refinancing to a lower rate could help reduce your monthly payments and save thousands over the life of the loan.

    See today's rates

    $3,004/mo

    Est. payment

    Explore your selling options

    Work with a Zillow partner agent

    Leverage their expertise and Zillow's premium Showcase listings to get your home seen by more buyers.

    Get started

    List with your own agent

    Get your home in front of millions of buyers by listing it on Zillow.

    Learn how to do it

    Sell it yourself

    Take full control of how buyers see your home on Zillow by listing For Sale by Owner (FSBO).

    List your home

    What's special

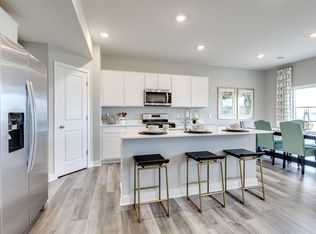
    Stainless-steel appliancesGorgeous quartz countertopsLower-level walkoutVersatile loft space upstairs
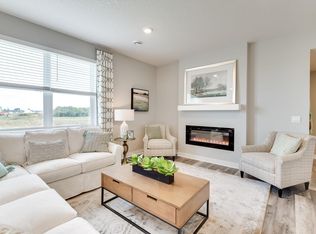
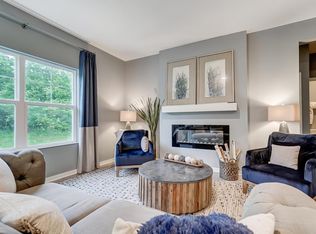
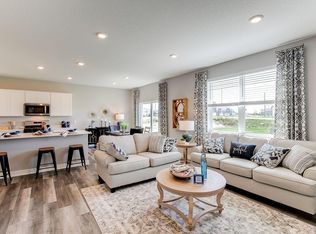
    Ask how you can receive up to $20,000 in closing costs when using D.R. Horton’s preferred lender!! Harvest View is located just south of I-94 within 10 minutes of Maple Grove and Corcoran, the community offers you the peace of country living while still being close to all of the conveniences you need, all with NO HOA! The Hudson floor plan is a spacious home with open sight lines and a flex room on the main floor. Gorgeous quartz countertops and stainless-steel appliances are included in the kitchen. Upstairs you will find 4 generously sized bedrooms including a private main suite with attached private bath. Versatile loft space upstairs is perfect for a gaming/hangout/tv watching spot. The unfinished lower-level walkout is the perfect blank canvas to make your own. Home is complete and ready for quick move in!!

    Zillow last checked:

    Listing updated:

    Listed by:

    Todd Benson 612-749-7600,

    D.R. Horton, Inc.,

    Taylor Martinez 218-850-0162

    Bought with:

    Rowdheer R Kapidi

    Bridge Realty, LLC

    Source: NorthstarMLS as distributed by MLS GRID,MLS#: 7004425MLS Logo

    Facts & features

    Interior

    Bedrooms & bathrooms
    • Bedrooms: 4
    • Bathrooms: 3
    • Full bathrooms: 1
    • 3/4 bathrooms: 1
    • 1/2 bathrooms: 1
    Bedroom
    • Level: Upper
    • Area: 202.5 Square Feet
    • Dimensions: 13.5 x 15
    Bedroom 2
    • Level: Upper
    • Area: 132 Square Feet
    • Dimensions: 12 x 11
    Bedroom 3
    • Level: Upper
    • Area: 121 Square Feet
    • Dimensions: 11 x 11
    Bedroom 4
    • Level: Upper
    • Area: 144 Square Feet
    • Dimensions: 12 x 12
    Dining room
    • Level: Main
    • Area: 129 Square Feet
    • Dimensions: 10.75 x 12
    Family room
    • Level: Main
    • Area: 259.25 Square Feet
    • Dimensions: 15.25 x 17
    Flex room
    • Level: Main
    • Area: 110.25 Square Feet
    • Dimensions: 10.5 x 10.5
    Kitchen
    • Level: Main
    • Area: 195 Square Feet
    • Dimensions: 15 x 13
    Laundry
    • Level: Upper
    • Area: 56 Square Feet
    • Dimensions: 8x 7
    Loft
    • Level: Upper
    • Area: 180 Square Feet
    • Dimensions: 12 x15
    Heating
    • Forced Air, Fireplace(s)
    Cooling
    • Central Air
    Appliances
    • Included: Air-To-Air Exchanger, Dishwasher, Disposal, Exhaust Fan, Humidifier, Gas Water Heater, Microwave, Range, Stainless Steel Appliance(s), Tankless Water Heater
    Features
    • Basement: Daylight,Drain Tiled,Drainage System,Concrete,Storage Space,Sump Pump,Unfinished,Walk-Out Access
    • Number of fireplaces: 1
    • Fireplace features: Electric, Family Room
    Interior area
    • Total structure area: 3,414
    • Total interior livable area: 3,414 sqft
    • Finished area above ground: 2,495
    • Finished area below ground: 0

    Property

    Parking
    • Total spaces: 2
    • Parking features: Attached, Asphalt, Garage Door Opener
    • Attached garage spaces: 2
    • Has uncovered spaces: Yes
    • Details: Garage Door Height (7), Garage Door Width (16)
    Accessibility
    • Accessibility features: None
    Features
    • Levels: Two
    • Stories: 2
    Lot
    • Size: 10,798 Square Feet
    • Dimensions: 75 x 156 x 64 x 155
    • Features: Sod Included in Price
    Details
    • Foundation area: 1073
    • Parcel number: 2212023340052
    • Zoning description: Residential-Single Family

    Construction

    Type & style
    • Home type: SingleFamily
    • Property subtype: Single Family
    Materials
    • Roof: Age 8 Years or Less,Architectural Shingle,Pitched
    Condition
    • New construction: Yes
    • Year built: 2025
    Details
    • Builder name: D.R. HORTON

    Utilities & green energy

    • Gas: Natural Gas
    • Sewer: City Sewer/Connected
    • Water: City Water/Connected

    Community & HOA

    Community
    • Subdivision: Harvest View
    HOA
    • Has HOA: No
    Location
    • Region: Rogers

    Financial & listing details

    • Price per square foot: $139/sqft
    • Tax assessed value: $94,400
    • Annual tax amount: $345
    • Date on market: 1/3/2026
    • Cumulative days on market: 40 days

    Price history

    DateEventPrice
    3/27/2026Sold$475,000$139/sqft
    Source: NorthstarMLS as distributed by MLS GRID #7004425 Report a problem
    2/12/2026Pending sale$475,000$139/sqft
    Source: NorthstarMLS as distributed by MLS GRID #7004425 Report a problem
    1/3/2026Listed for sale$475,000$139/sqft
    Source: NorthstarMLS as distributed by MLS GRID #7004425 Report a problem
    1/1/2026Listing removed$475,000$139/sqft
    Source: NorthstarMLS as distributed by MLS GRID #6743932 Report a problem
    11/3/2025Price change$475,000-2.5%$139/sqft
    Source: NorthstarMLS as distributed by MLS GRID #6743932 Report a problem
    10/20/2025Price change$486,990-0.6%$143/sqft
    Source: NorthstarMLS as distributed by MLS GRID #6743932 Report a problem
    10/8/2025Price change$489,990-1%$144/sqft
    Source: DR Horton Report a problem
    10/2/2025Price change$494,990-1%$145/sqft
    Source: DR Horton Report a problem
    9/23/2025Price change$499,990-1%$146/sqft
    Source: DR Horton Report a problem
    9/8/2025Price change$505,000-1.9%$148/sqft
    Source: NorthstarMLS as distributed by MLS GRID #6743932 Report a problem
    8/25/2025Price change$515,000-1.9%$151/sqft
    Source: NorthstarMLS as distributed by MLS GRID #6743932 Report a problem
    8/11/2025Price change$525,000-0.9%$154/sqft
    Source: NorthstarMLS as distributed by MLS GRID #6743932 Report a problem
    7/28/2025Price change$529,990-0.9%$155/sqft
    Source: NorthstarMLS as distributed by MLS GRID #6743932 Report a problem
    7/17/2025Price change$535,000-2.7%$157/sqft
    Source: NorthstarMLS as distributed by MLS GRID #6743932 Report a problem
    7/7/2025Price change$549,990-1.9%$161/sqft
    Source: NorthstarMLS as distributed by MLS GRID #6743932 Report a problem
    6/23/2025Listed for sale$560,605$164/sqft
    Source: NorthstarMLS as distributed by MLS GRID #6743932 Report a problem

    Public tax history

    YearProperty taxesTax assessment
    2025$345 $94,400
    Find assessor info on the county website

    Neighborhood: 55374

    Nearby schools

    GreatSchools rating
    Get a cash offer in 3 minutes
    Find out how much your home could sell for in as little as 3 minutes with a no-obligation cash offer.
    Estimated market value
    $476,100
    Get a cash offer in 3 minutes
    Find out how much your home could sell for in as little as 3 minutes with a no-obligation cash offer.
    Estimated market value
    $476,100