PHOTOS COMING SOON! Welcome to your new home in the sought-after community of Lynnwood in Lake Ridge - positioned on a ½ acre cul-de-sac homesite! You’re welcomed by a slate walkway that leads you to an 8-foot-deep front porch across the entire front of the home! The GOURMET chef’s kitchen features 36-inch custom cabinetry with nickel hardware, a 6-foot island with cabinets on both sides for additional storage, stainless steel appliances, a gorgeous stone and glass backsplash, granite countertops, a double wall oven with convection, a 5-burner GE Café gas cooktop, under cabinet lighting, two integrated power towers charging stations, an upgraded Grohe faucet, Blanco 50/50 sink, and dedicated filtered water faucet. For additional storage, you’ll love the custom-built, walk-in pantry with granite counter workspace. Also on the main level, the powder room includes a tumbled marble wall with glazed glass niches. For extra convenience on a cozy night at home, the wood burning fireplace was converted to a high-end electric insert, and the entire fireplace was rebuilt with travertine tile and a custom walnut floating mantel with a power outlet. Continuing to the upper level, the Primary Bedroom includes a striking bathroom remodel that features a walk-in shower with bench seating, two skylights, and a double sink vanity with granite countertops AND a walk-in closet. The hall bathroom is also updated with custom tile and a bubbler tub, and there are three more sizeable bedrooms and a convenience upper-level laundry area to complete the upper level. The lower level includes a huge recreation room with wet bar and an additional 5th bedroom/den/home office. There is a 3rd fully remodeled bathroom with tiled shower and design. Newer French doors walk out to the backyard for easy entertaining! You’ll fall in love with the expansive, custom screened porch accessible through beautiful French doors off the kitchen to enjoy all of nature’s beauty…complete with 4 skylights and an open deck area! The well-established gardens include plum, cherry, and fig trees and are a gardener’s paradise. For grilling or additional seating, there is a spacious, stamped concrete patio.
Sold for $810,000
$810,000
12583 McIntire Dr, Woodbridge, VA 22192
5beds
3,152sqft
Single Family Residence
Built in 1983
0.47 Acres Lot
$838,000 Zestimate®
$257/sqft
$4,030 Estimated rent
Home value
$838,000
$796,000 - $880,000
$4,030/mo
Zestimate® history
Owner options
List your home for rent
$4,030/mo
Rent Zestimate®
Find your next renter with Zillow Rental Manager. Plus, with online applications, you can quickly screen prospective tenants – for free.
$4,030/mo
Rent Zestimate®
Refinance and save
$5,178/mo
Est. payment
Refinancing to a lower rate could help reduce your monthly payments and save thousands over the life of the loan.
$5,178/mo
Est. payment
Explore your selling options
Work with a Zillow partner agent
Leverage their expertise and Zillow's premium Showcase listings to get your home seen by more buyers.
Get startedList with your own agent
Get your home in front of millions of buyers by listing it on Zillow.
Learn how to do itSell it yourself
Take full control of how buyers see your home on Zillow by listing For Sale by Owner (FSBO).
List your homeWhat's special
Zillow last checked:
Listing updated:
Listed by:
Kara Chaffin Donofrio 703-795-7238,
Long & Foster Real Estate, Inc.
Bought with:
Martina Burns, 0225098574
Samson Properties
Source: Bright MLS,MLS#: VAPW2071466
Facts & features
Interior
Bedrooms & bathrooms
- Bedrooms: 5
- Bathrooms: 4
- Full bathrooms: 3
- 1/2 bathrooms: 1
- Main level bathrooms: 1
Basement
- Area: 1120
Heating
- Heat Pump, Electric
Cooling
- Central Air, Electric
Appliances
- Included: Electric Water Heater
Features
- Basement: Walk-Out Access,Windows,Interior Entry
- Number of fireplaces: 1
Interior area
- Total structure area: 3,432
- Total interior livable area: 3,152 sqft
- Finished area above ground: 2,312
- Finished area below ground: 840
Property
Parking
- Total spaces: 8
- Parking features: Garage Faces Front, Attached, Driveway, Off Street, Other
- Attached garage spaces: 2
- Uncovered spaces: 6
Accessibility
- Accessibility features: None
Features
- Levels: Three
- Stories: 3
- Pool features: Community
- Fencing: Wood
Lot
- Size: 0.47 Acres
- Features: Backs to Trees, Cul-De-Sac
Details
- Additional structures: Above Grade, Below Grade
- Parcel number: 8293209354
- Zoning: R2
- Special conditions: Standard
Construction
Type & style
- Home type: SingleFamily
- Architectural style: Colonial
- Property subtype: Single Family Residence
Materials
- Vinyl Siding
- Foundation: Slab
Condition
- New construction: No
- Year built: 1983
Utilities & green energy
- Sewer: Public Septic
- Water: Public
Community & HOA
Community
- Subdivision: Lake Ridge Lynnwood
HOA
- Has HOA: Yes
- HOA fee: $213 quarterly
Location
- Region: Woodbridge
Financial & listing details
- Price per square foot: $257/sqft
- Tax assessed value: $628,100
- Annual tax amount: $6,644
- Date on market: 6/3/2024
- Listing agreement: Exclusive Agency
- Ownership: Fee Simple
Price history
| Date | Event | Price |
|---|---|---|
| 6/24/2024 | Sold | $810,000+3.2%$257/sqft |
Source:  Bright MLS #VAPW2071466 Report a problem Bright MLS #VAPW2071466 Report a problem | ||
| 6/6/2024 | Pending sale | $785,000+3.3%$249/sqft |
Source:  Long & Foster Broker Feed #VAPW2071466 Report a problem Long & Foster Broker Feed #VAPW2071466 Report a problem | ||
| 3/18/2022 | Sold | $760,000+4.8%$241/sqft |
Source: Bright MLS #VAPW2018004 Report a problem | ||
| 3/2/2022 | Pending sale | $725,000+178.8%$230/sqft |
Source: Bright MLS #VAPW2018004 Report a problem | ||
| 9/16/1996 | Sold | $260,000$82/sqft |
Source: Public Record Report a problem | ||
Public tax history
| Year | Property taxes | Tax assessment |
|---|---|---|
| 2025 | -- | $712,100 +7.6% |
| 2024 | $6,585 +0.8% | $662,100 +5.4% |
| 2023 | $6,535 -3.7% | $628,100 +4.2% |
| 2022 | $6,787 +2.8% | $602,500 +11.1% |
| 2021 | $6,601 +6.1% | $542,100 +7.1% |
| 2020 | $6,223 +108.4% | $506,300 +2.4% |
| 2019 | $2,986 -49.1% | $494,600 +1.9% |
| 2018 | $5,862 -1% | $485,500 0% |
| 2017 | $5,919 | $485,600 -0.1% |
| 2016 | $5,919 +6.1% | $486,200 +2.7% |
| 2015 | $5,577 | $473,500 +5.7% |
| 2014 | $5,577 | $447,800 +1.2% |
| 2013 | -- | $442,700 -0.2% |
| 2012 | -- | $443,800 +3.4% |
| 2010 | -- | $429,100 +6.3% |
| 2009 | -- | $403,800 -20.7% |
| 2008 | -- | $509,200 -9.1% |
| 2007 | -- | $560,100 -7.1% |
| 2006 | -- | $603,000 +24.2% |
| 2005 | -- | $485,500 +14.3% |
| 2004 | -- | $424,700 +14.6% |
| 2003 | -- | $370,600 +14.3% |
| 2002 | -- | $324,100 +17.7% |
| 2001 | -- | $275,400 |
Find assessor info on the county website
Neighborhood: Lake Ridge
Nearby homes
- $924,8005 bd5 ba4.3k sqft12585 McIntire Dr, Woodbridge, VA 22192Off Market
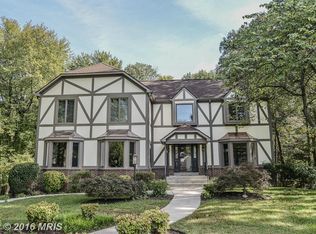
- $757,5004 bd2 ba2.8k sqft12581 McIntire Dr, Woodbridge, VA 22192Off Market
- $830,4004 bd4 ba3.7k sqft12579 McIntire Dr, Woodbridge, VA 22192Off Market
- $790,1005 bd4 ba3.6k sqft3265 Grady Ln, Woodbridge, VA 22192Off Market
- $796,6005 bd3 ba3.2k sqft3267 Grady Ln, Woodbridge, VA 22192Off Market
- $742,0004 bd3 ba2.5k sqft12584 McIntire Dr, Woodbridge, VA 22192Off Market
- $815,6004 bd3 ba2.8k sqft12587 McIntire Dr, Woodbridge, VA 22192Off Market
- $728,2004 bd2 ba2.5k sqft12582 McIntire Dr, Woodbridge, VA 22192Off Market
Nearby schools
GreatSchools rating
- 9/10Old Bridge Elementary SchoolGrades: PK-5Distance: 0.7 mi
- 7/10Lake Ridge Middle SchoolGrades: 6-8Distance: 0.9 mi
- 6/10Woodbridge High SchoolGrades: 9-12Distance: 0.7 mi
Schools provided by the listing agent
- District: Prince William County Public Schools
Source: Bright MLS. This data may not be complete. We recommend contacting the local school district to confirm school assignments for this home.
Get a cash offer in 3 minutes
Find out how much your home could sell for in as little as 3 minutes with a no-obligation cash offer.
Estimated market value
$838,000
Get a cash offer in 3 minutes
Find out how much your home could sell for in as little as 3 minutes with a no-obligation cash offer.
Estimated market value
$838,000
- Virginia
- Prince William County
- Woodbridge
- 22192
- Lake Ridge
- 12583 McIntire Dr
Nearby cities
Nearby neighborhoods
Nearby zip codes
Other Woodbridge Topics
