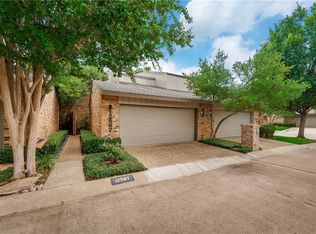
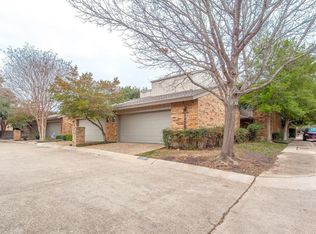
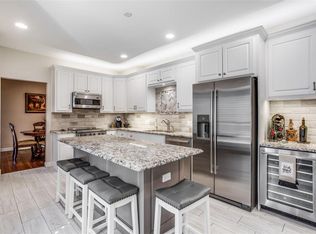
FANTASTIC NEW UPGRADES on this beautifully secluded townhome in highly desirable Preston Square. NEW Roof in Oct 2024! Light & bright living room with updated whitewashed brick fireplace, soaring vaulted ceilings, double French doors to secluded brick-fenced courtyard. Warm wood style luxury vinyl plank floors flowing throughout all rooms giving a modern continuity to the home. Elegant crown molding and crisp neutral paint tones allow for your own decor in any color palette. Dramatic dining room with modern lighting, wet bar and modern iron staircase balusters. Gorgeous kitchen with abundant shaker style cabinets, natural solid surface countertops & backsplash, under cabinet lighting, large wall oven & pantry. Natural light flows through kitchen skylight and wall of windows in the breakfast room. Downstairs 3rd bedroom with large walk-in closet and full adjoining bathroom makes an excellent guest suite or home office. Massive Primary Suite features 2 walk-in cedar closets, excellent wall space for furniture placement and beautiful flow-through light from the north and west windows. Primary bath with updated shower includes frameless shower door & fresh tile as well as expansive countertop space and a luxurious spa style bathtub. Second upstairs bedroom offers a full private ensuite bathroom. Relaxing courtyard offers a peaceful retreat for morning coffee, an afternoon read or evening of grilling with friends and is perfectly situated on the east side of the lot offering an enjoyable low traffic noise environment. Quietly situated on interior cul-de-sac lot with dedicated extra parking spaces. Come enjoy treehouse type views from every room in this beautiful little slice of heaven conveniently located near everything...easy access to downtown Dallas cultural districts, great Addison dining and quick trips in & out of DFW or Love Field!
Sold
Price Unknown
12583 Montego Plz, Dallas, TX 75230
3beds
2,144sqft
Townhouse
Built in 1981
2,439 Square Feet Lot
$460,400 Zestimate®
$--/sqft
$4,411 Estimated rent
Home value
$460,400
$414,000 - $511,000
$4,411/mo
Zestimate® history
Owner options
List your home for rent
$4,411/mo
Rent Zestimate®
Find your next renter with Zillow Rental Manager. Plus, with online applications, you can quickly screen prospective tenants – for free.
$4,411/mo
Rent Zestimate®
Refinance and save
$260/mo
Est. payment
Refinancing to a lower rate could help reduce your monthly payments and save thousands over the life of the loan.
$260/mo
Est. payment
Explore your selling options
Work with a Zillow partner agent
Leverage their expertise and Zillow's premium Showcase listings to get your home seen by more buyers.
Get startedList with your own agent
Get your home in front of millions of buyers by listing it on Zillow.
Learn how to do itSell it yourself
Take full control of how buyers see your home on Zillow by listing For Sale by Owner (FSBO).
List your homeWhat's special
Modern lightingSecluded brick-fenced courtyardWall of windowsTreehouse type viewsInterior cul-de-sac lotDramatic dining roomUpdated whitewashed brick fireplace
Zillow last checked:
Listing updated:
Listed by:
Michelle Coker 0428340 888-455-6040,
Fathom Realty LLC 888-455-6040
Bought with:
Bridgette Harrington
Compass RE Texas, LLC
Source: NTREIS,MLS#: 20813709
Facts & features
Interior
Bedrooms & bathrooms
- Bedrooms: 3
- Bathrooms: 3
- Full bathrooms: 3
Primary bedroom
- Features: Cedar Closet(s), Ceiling Fan(s), Dual Sinks, En Suite Bathroom, Jetted Tub, Separate Shower, Walk-In Closet(s)
- Level: Second
- Dimensions: 17 x 17
Bedroom
- Features: Walk-In Closet(s)
- Level: First
- Dimensions: 15 x 11
Bedroom
- Features: En Suite Bathroom
- Level: Second
- Dimensions: 12 x 11
Breakfast room nook
- Level: First
- Dimensions: 9 x 8
Dining room
- Level: First
- Dimensions: 11 x 12
Kitchen
- Features: Granite Counters, Kitchen Island, Pantry
- Level: First
- Dimensions: 11 x 9
Living room
- Features: Ceiling Fan(s), Fireplace
- Level: First
- Dimensions: 20 x 13
Utility room
- Features: Utility Room
- Level: First
- Dimensions: 6 x 6
Heating
- Central, Fireplace(s), Natural Gas
Cooling
- Central Air, Ceiling Fan(s), Electric
Appliances
- Included: Dishwasher, Electric Cooktop, Electric Oven, Disposal, Microwave
- Laundry: Laundry in Utility Room
Features
- Wet Bar, Built-in Features, Decorative/Designer Lighting Fixtures, Granite Counters, High Speed Internet, Kitchen Island, Pantry, Cable TV, Vaulted Ceiling(s), Walk-In Closet(s)
- Flooring: Carpet, Ceramic Tile, Luxury Vinyl Plank
- Windows: Skylight(s)
- Has basement: No
- Number of fireplaces: 1
- Fireplace features: Gas, Gas Log, Living Room, Masonry
Interior area
- Total interior livable area: 2,144 sqft
Property
Parking
- Total spaces: 2
- Parking features: Additional Parking, Door-Multi, Garage, Garage Door Opener
- Attached garage spaces: 2
Features
- Levels: Two
- Stories: 2
- Patio & porch: Patio
- Exterior features: Courtyard
- Pool features: None, Community
- Fencing: Brick
Lot
- Size: 2,439 Square Feet
- Features: Cul-De-Sac
Details
- Parcel number: 00699400011330000
Construction
Type & style
- Home type: Townhouse
- Architectural style: Traditional
- Property subtype: Townhouse
- Attached to another structure: Yes
Materials
- Brick
- Foundation: Slab
- Roof: Composition
Condition
- Year built: 1981
Utilities & green energy
- Sewer: Public Sewer
- Water: Public
- Utilities for property: Sewer Available, Water Available, Cable Available
Community & HOA
Community
- Features: Clubhouse, Pool, Tennis Court(s)
- Subdivision: Preston Square Twnhms
HOA
- Has HOA: Yes
- Services included: All Facilities, Association Management, Maintenance Grounds
- HOA fee: $260 monthly
- HOA name: Principal Management
- HOA phone: 972-233-0765
Location
- Region: Dallas
Financial & listing details
- Tax assessed value: $488,380
- Annual tax amount: $11,608
- Date on market: 1/10/2025
- Cumulative days on market: 134 days
- Listing terms: Cash,Conventional,FHA,VA Loan
Price history
| Date | Event | Price |
|---|---|---|
| 6/20/2025 | Sold | -- |
Source: NTREIS #20813709 Report a problem | ||
| 6/9/2025 | Pending sale | $463,000$216/sqft |
Source: NTREIS #20813709 Report a problem | ||
| 5/25/2025 | Contingent | $463,000$216/sqft |
Source: NTREIS #20813709 Report a problem | ||
| 5/16/2025 | Price change | $463,000-2.5%$216/sqft |
Source: NTREIS #20813709 Report a problem | ||
| 4/24/2025 | Price change | $475,000-2.9%$222/sqft |
Source: NTREIS #20813709 Report a problem | ||
| 4/3/2025 | Listed for sale | $489,000$228/sqft |
Source: NTREIS #20813709 Report a problem | ||
| 3/28/2025 | Contingent | $489,000$228/sqft |
Source: NTREIS #20813709 Report a problem | ||
| 3/13/2025 | Price change | $489,000-2%$228/sqft |
Source: NTREIS #20813709 Report a problem | ||
| 1/10/2025 | Listed for sale | $499,000-0.2%$233/sqft |
Source: NTREIS #20813709 Report a problem | ||
| 9/5/2024 | Listing removed | $499,900$233/sqft |
Source: NTREIS #20595630 Report a problem | ||
| 5/29/2024 | Price change | $499,900-3.7%$233/sqft |
Source: NTREIS #20595630 Report a problem | ||
| 5/7/2024 | Price change | $519,000-2.1%$242/sqft |
Source: NTREIS #20595630 Report a problem | ||
| 4/24/2024 | Listed for sale | $530,000$247/sqft |
Source: NTREIS #20595630 Report a problem | ||
| 4/22/2024 | Listing removed | -- |
Source: NTREIS #20585031 Report a problem | ||
| 4/12/2024 | Listed for sale | $530,000-3.6%$247/sqft |
Source: NTREIS #20585031 Report a problem | ||
| 4/1/2024 | Listing removed | -- |
Source: NTREIS #20494774 Report a problem | ||
| 2/29/2024 | Price change | $550,000-1.8%$257/sqft |
Source: NTREIS #20494774 Report a problem | ||
| 2/13/2024 | Price change | $560,000-0.9%$261/sqft |
Source: NTREIS #20494774 Report a problem | ||
| 1/24/2024 | Price change | $565,000-1.7%$264/sqft |
Source: NTREIS #20494774 Report a problem | ||
| 12/14/2023 | Listed for sale | $575,000+82.5%$268/sqft |
Source: NTREIS #20494774 Report a problem | ||
| 8/12/2019 | Sold | -- |
Source: Agent Provided Report a problem | ||
| 8/8/2019 | Pending sale | $315,000$147/sqft |
Source: Ebby Halliday, REALTORS #14122942 Report a problem | ||
| 7/23/2019 | Price change | $315,000-3.1%$147/sqft |
Source: Ebby Halliday Realtors #14122942 Report a problem | ||
| 6/24/2019 | Listed for sale | $325,000$152/sqft |
Source: Ebby Halliday, REALTORS #14122942 Report a problem | ||
Public tax history
| Year | Property taxes | Tax assessment |
|---|---|---|
| 2025 | $9,229 -13.8% | $488,380 -6% |
| 2024 | $10,709 | $519,350 |
Find assessor info on the county website
Neighborhood: 75230
Nearby homes
- $544,6003 bd3 ba2.3k sqft12585 Montego Plz, Dallas, TX 75230Off Market
- $611,0003 bd3 ba2.3k sqft12587 Montego Plz, Dallas, TX 75230Off Market
- $626,3003 bd3 ba2.9k sqft12589 Montego Plz, Dallas, TX 75230Off Market
- $572,5003 bd3 ba2.6k sqft12591 Montego Plz, Dallas, TX 75230Off Market
- $488,5003 bd3 ba2.2k sqft12593 Montego Plz, Dallas, TX 75230Off Market
- $561,7003 bd3 ba2.2k sqft12595 Montego Plz, Dallas, TX 75230Off Market
- $555,2003 bd3 ba2.2k sqft12597 Montego Plz, Dallas, TX 75230Off Market
- $580,3004 bd3 ba2.6k sqft12577 Montego Plz, Dallas, TX 75230Off Market
Nearby schools
GreatSchools rating
- 5/10Nathan Adams Elementary SchoolGrades: PK-6Distance: 0.7 mi
- 6/10Ewell D Walker Middle SchoolGrades: 7-8Distance: 0.3 mi
- 4/10W T White High SchoolGrades: 9-12Distance: 1 mi
Schools provided by the listing agent
- Elementary: Nathan Adams
- Middle: Walker
- High: White
- District: Dallas ISD
Source: NTREIS. This data may not be complete. We recommend contacting the local school district to confirm school assignments for this home.
Get a cash offer in 3 minutes
Find out how much your home could sell for in as little as 3 minutes with a no-obligation cash offer.
Estimated market value
$460,400
Get a cash offer in 3 minutes
Find out how much your home could sell for in as little as 3 minutes with a no-obligation cash offer.
Estimated market value
$460,400
- Texas
- Dallas County
- Dallas
- 75230
- 12583 Montego Plz
Nearby cities
Nearby neighborhoods
Nearby zip codes
Other Dallas Topics
