Skip main navigation
Off market
  • $431,300

    12584 Atwood St #721, Rancho Cucamonga, CA 91730

    2beds
    967sqft
    Condo
    Built in 1992
    -- sqft lot
    $431,300 Zestimate®
    $446/sqft
    $2,601 Estimated rent

    Home value

    $431,300

    $410,000 - $453,000

    $2,601/mo

    Zestimate® history
    Loading
    Loading...

    Owner options

    List your home for rent

    $2,601/mo

    Rent Zestimate®

    Find your next renter with Zillow Rental Manager. Plus, with online applications, you can quickly screen prospective tenants – for free.

    Learn more

    $2,601/mo

    Rent Zestimate®

    Refinance and save

    $3,041/mo

    Est. payment

    Refinancing to a lower rate could help reduce your monthly payments and save thousands over the life of the loan.

    See today's rates

    $3,041/mo

    Est. payment

    Explore your selling options

    Work with a Zillow partner agent

    Leverage their expertise and Zillow's premium Showcase listings to get your home seen by more buyers.

    Get started

    List with your own agent

    Get your home in front of millions of buyers by listing it on Zillow.

    Learn how to do it

    Sell it yourself

    Take full control of how buyers see your home on Zillow by listing For Sale by Owner (FSBO).

    List your home

    What's special

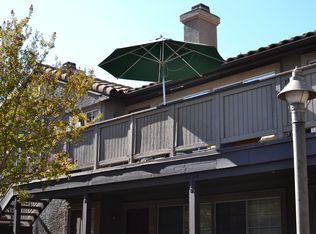

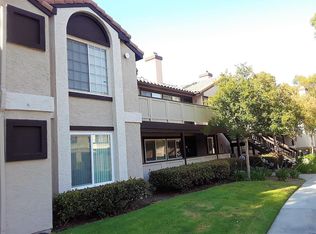
    This fresh like new condo is ready for new owners! This upstairs END UNIT has a desirable layout for new owners. Walking in to find fresh paint, new neutral carpet in living area and DUAL MASTER bedrooms, stunning neutral wood-like tile flooring, open kitchen and dining area. Great layout for entertaining! Kitchen features bright white cabinets, beautiful brown toned granite counter tops and ALL NEW Stainless Steel appliances! Living room and kitchen also feature great natural light for a bright airy feel. DUAL MASTER Bedrooms are located on the opposite side of each other for privacy. Master bedroom 1 is located on the End Unit side for NO neighbors or noise. Master bathroom features same brown granite as kitchen, dual closets for storage and private bathroom. Secondary Master Bedroom is located off the family room with a great size closet! This unit also features a good size patio/balcony upon entrance with a private closet for washer/dryer and storage! Unit comes with a one car detached garage and one covered carport parking. Schedule your showing today to see this clean and updated condo! Don't forget all the HOA amenities: Pool, Spa, Clubhouse, BBQ Area, Tennis Courts etc! HOA covers water, trash, fire insurance, building upkeep and more! Close proximity to the 210, 15 and 10 freeways for the commuters, and close to Victoria Gardens and Ontario Mills for great food & shopping!

    This property is off market, which means it's not currently listed for sale or rent on Zillow. This may be different from what's available on other websites or public sources.
    Facts & features

    Interior

    Bedrooms & bathrooms
    • Bedrooms: 2
    • Bathrooms: 2
    • Full bathrooms: 2
    Heating
    • Other
    Cooling
    • Central
    Appliances
    • Included: Dishwasher, Garbage disposal, Microwave
    • Laundry: In Closet, Outside, Electric Dryer Hookup
    Features
    • Flooring: Tile, Carpet
    • Has fireplace: Yes
    • Common walls with other units/homes: 2+ common walls, End Unit
    Interior area
    • Total interior livable area: 967 sqft

    Property

    Parking
    • Total spaces: 2
    • Parking features: Garage - Attached
    Features
    • Levels: One
    • Pool features: Community Pool
    • Spa features: Association, Community
    • Has view: Yes
    • View description: Mountain
    Lot
    • Size: 958 sqft
    • Features: Near Public Transit
    Details
    • Parcel number: 1089571300000
    • Special conditions: Standard

    Construction

    Type & style
    • Home type: Condo
    Materials
    • wood frame
    • Roof: Tile
    Condition
    • Year built: 1992

    Utilities & green energy

    • Electric: Electricity - On Property
    • Water: Public

    Community & neighborhood

    Location
    • Region: Rancho Cucamonga

    HOA & financial

    HOA
    • Has HOA: Yes
    • HOA fee: $316 monthly
    • Amenities included: Club House

    Other

    Other facts
    • Heating: Central Furnace
    • PropertyType: Residential
    • StateOrProvince: CA
    • YearBuiltSource: Assessor
    • StandardStatus: Pending
    • SpecialListingConditions: Standard
    • PreviousStandardStatus: Active Under Contract
    • AssociationFeeFrequency: Monthly
    • CountyOrParish: San Bernardino
    • Appliances: Electric Oven, Electric Stove
    • AssociationAmenities: Club House
    • RoomType: Master Bedroom
    • AssociationAmenities: Pool, Spa
    • CommonWalls: 2+ common walls, End Unit
    • PoolFeatures: Community Pool
    • SpaFeatures: Association, Community
    • CommunityFeatures: Street Lighting
    • StreetSuffix: Court
    • LaundryFeatures: In Closet, Outside, Electric Dryer Hookup
    • City: Rancho Cucamonga
    • HighSchoolDistrict: Chaffey Joint Union High
    • MLSAreaMajor: 688 - Rancho Cucamonga
    • LotFeatures: Near Public Transit
    • Levels: One
    • Electric: Electricity - On Property
    • ElevationUnits: Feet
    • LivingAreaUnits: Square Feet
    • WaterSource: Public
    • LotSizeSource: Assessor
    • Country: US
    • RoomKitchenFeatures: Granite Counters, Kitchenette

    Price history

    DateEventPrice
    6/8/2021Sold$355,000+16.4%$367/sqft
    Source: Public Record Report a problem
    12/8/2017Sold$305,000-3.1%$315/sqft
    Source: CRMLS #IG17244553 Report a problem
    11/12/2017Pending sale$314,900$326/sqft
    Source: Remax Real Pros #IG17244553 Report a problem
    11/10/2017Listed for sale$314,900$326/sqft
    Source: Remax Real Pros #IG17244553 Report a problem
    11/4/2017Pending sale$314,900$326/sqft
    Source: Remax Real Pros #IG17244553 Report a problem
    10/26/2017Listed for sale$314,900+4.6%$326/sqft
    Source: Remax Real Pros #IG17244553 Report a problem
    5/17/2006Sold$301,000$311/sqft
    Source: Public Record Report a problem

    Public tax history

    YearProperty taxesTax assessment
    2025$4,772 +1.3%$384,265 +2%
    2024$4,711 +2.7%$376,730 +2%
    2023$4,586 +1.6%$369,343 +2%
    2022$4,515 +11.1%$362,100 +12.9%
    2021$4,065 +3.1%$320,611 +1%
    2020$3,943 +2.5%$317,323 +2%
    2019$3,846 +0.2%$311,100 +2%
    2018$3,838 +14.2%$305,000 +16.2%
    2017$3,361 $262,500 +5%
    2016$3,361 +5.2%$250,000 +5%
    2015$3,194 +3.7%$238,000 +13.3%
    2014$3,081 $210,000 +25%
    2013-- $168,000 +12.1%
    2012-- $149,900
    2011-- $149,900
    2010-- $149,900 -19.4%
    2009-- $186,000 -24.7%
    2008-- $247,000 -19.5%
    2007-- $306,919

    Find assessor info on the county website

    Neighborhood: Vintage Park Lane

    Nearby schools

    GreatSchools rating
    Schools provided by the listing agent
    • District: Chaffey Joint Union High

    Source: The MLS. This data may not be complete. We recommend contacting the local school district to confirm school assignments for this home.

    Get a cash offer in 3 minutes
    Find out how much your home could sell for in as little as 3 minutes with a no-obligation cash offer.
    Estimated market value
    $431,300
    Get a cash offer in 3 minutes
    Find out how much your home could sell for in as little as 3 minutes with a no-obligation cash offer.
    Estimated market value
    $431,300