Skip main navigation
Active
  • Price cut: $10K (6/15)
    $385,000

    12584 Courage Xing, Fishers, IN 46037

    4beds
    2,892sqft
    : 
    Loading
    Get pre-qualified
    Residential, Single Family Residence
    Built in 2002
    9,147 Square Feet Lot
    $-- Zestimate®
    $133/sqft
    $23/mo HOA

    What's special

    Spacious loft upstairsNew tubs and tilesNew windowsNew granite in kitchenNew paint insideNew lightsNew lighting fixtures
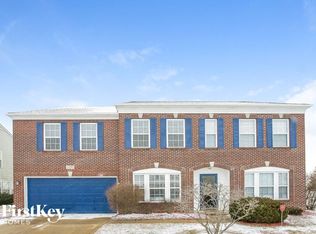
    Checkout this fully renovated, move-in ready 4-bedroom home with an office / room at the main level and a spacious loft upstairs which could also be closed out to be a 5th bedroom if needed. Updates include NEW roof, NEW kitchen Stainless steel appliances, NEW Granite in kitchen, NEW water heater, NEW HVAC, NEW windows, NEW hardware, NEW lights, NEW paint inside, NEW paint outside, NEW tubs and tiles, NEW faucets, vanities and showers, NEW LVP flooring & NEW lighting fixtures. Beautifully remodeled kitchen with painted cabinets and enormous CUSTOM eat-at island with expansive seating for meals & entertaining. Huge laundry room. Upstairs loft adds even more living space and works as a second family room, workspace, play, exercise or media area. Also find the primary suite with walk in closet and the master bathroom with all modern updates and a separate bathtub and shower, plus 3 more bedrooms (2 w/ walk in closets) and mechanical rm w/ more storage. Enjoy an outdoor attached enclosed sunroom overlooking the private, tree-lined and fully fenced backyard. Finished 2 car garage. Community amenities: 2 playgrounds, trails, basketball court and gazebo. Minutes from Hamilton Town Ctr shopping/dining/entertainment and all Fishers has to offer! Easy access to interstate for commute. Highly-rated Hamilton Southeastern Schools.
    40 days
    |
    589
    |
    66
    |

    Zillow last checked:

    Listing updated:

    Listed by:

    Manzil Kohli 317-908-8502,

    Vylla Home

    Source: MIBOR as distributed by MLS GRID,MLS#: 22104258MLS Logo

    Loading...

      Facts & features

      Interior

      Bedrooms & bathrooms
      • Bedrooms: 4
      • Bathrooms: 3
      • Full bathrooms: 2
      • 1/2 bathrooms: 1
      • Main level bathrooms: 1
      Primary bedroom
      • Level: Upper
      • Area: 340 Square Feet
      • Dimensions: 20X17
      Bedroom 2
      • Level: Upper
      • Area: 143 Square Feet
      • Dimensions: 13X11
      Bedroom 3
      • Level: Upper
      • Area: 150 Square Feet
      • Dimensions: 15X10
      Bedroom 4
      • Level: Upper
      • Area: 132 Square Feet
      • Dimensions: 12X11
      Breakfast room
      • Level: Main
      • Area: 104 Square Feet
      • Dimensions: 13X08
      Dining room
      • Level: Main
      • Area: 180 Square Feet
      • Dimensions: 15X12
      Great room
      • Level: Main
      • Area: 357 Square Feet
      • Dimensions: 21X17
      Kitchen
      • Level: Main
      • Area: 168 Square Feet
      • Dimensions: 14X12
      Loft
      • Level: Upper
      • Area: 225 Square Feet
      • Dimensions: 15X15
      Office
      • Level: Main
      • Area: 121 Square Feet
      • Dimensions: 11X11
      Heating
      • Forced Air, Natural Gas
      Cooling
      • Central Air
      Appliances
      • Included: Dishwasher, Dryer, Disposal, Microwave, Electric Oven, Refrigerator, Free-Standing Freezer, Washer, Gas Water Heater, Water Heater
      • Laundry: Upper Level
      Features
      • Kitchen Island, Walk-In Closet(s)
      • Windows: Wood Work Painted
      • Has basement: No
      • Number of fireplaces: 1
      • Fireplace features: Great Room, Wood Burning, Masonry, Living Room
      Interior area
      • Total structure area: 2,892
      • Total interior livable area: 2,892 sqft

      Property

      Parking
      • Total spaces: 2
      • Parking features: Attached
      • Attached garage spaces: 2
      Features
      • Levels: Two
      • Stories: 2
      • Patio & porch: Screened
      • Exterior features: Sprinkler System
      • Fencing: Fenced,Full
      Lot
      • Size: 9,147 Square Feet
      • Features: Curbs, Sidewalks, Trees-Small (Under 20 Ft)
      Details
      • Parcel number: 291127009086000020
      • Special conditions: Broker Owned
      • Horse amenities: None

      Construction

      Type & style
      • Home type: SingleFamily
      • Architectural style: Traditional
      • Property subtype: Residential, Single Family Residence
      Materials
      • Brick, Vinyl Siding
      • Foundation: Slab
      Condition
      • Updated/Remodeled
      • New construction: No
      • Year built: 2002

      Utilities & green energy

      • Water: Public

      Community & HOA

      Community
      • Security: Carbon Monoxide Detector(s), Smoke Detector(s), Security System Owned
      • Subdivision: Brooks Chase
      HOA
      • Has HOA: Yes
      • Services included: Association Home Owners, Entrance Common, Insurance, Maintenance, ParkPlayground
      • HOA fee: $137 semi-annually
      Location
      • Region: Fishers

      Financial & listing details

      • Price per square foot: $133/sqft
      • Tax assessed value: $334,000
      • Annual tax amount: $3,706
      • Date on market: 5/26/2026
      • Cumulative days on market: 42 days

        Estimated market value

        Not available

        Estimated sales range

        Not available

        Not available

        Price history

        DateEventPrice
        6/15/2026Price change$385,000-2.5%$133/sqft
        Source: MIBOR as distributed by MLS GRID #22104258 Report a problem
        5/26/2026Listed for sale$395,000+145.3%$137/sqft
        Source: MIBOR as distributed by MLS GRID #22104258 Report a problem
        11/26/2012Sold$161,000-5.2%$56/sqft
        Source: MIBOR as distributed by MLS GRID #21190640 Report a problem
        11/7/2012Pending sale$169,900$59/sqft
        Source: CENTURY 21 Scheetz #21190640 Report a problem
        8/7/2012Listed for sale$169,900$59/sqft
        Source: CENTURY 21 Scheetz #21190640 Report a problem

        Public tax history

        YearProperty taxesTax assessment
        2025$3,705 -44.3%$334,000 +3.7%
        2024$6,653 +8.9%$322,100 +4.9%
        2023$6,107 +9.2%$307,000 +11.6%
        2022$5,595 +13%$275,000 +12%
        2021$4,953 +3.1%$245,500 +13.7%
        2020$4,806 +6.9%$216,000 +3.5%
        2019$4,496 +3.7%$208,600 +7.7%
        2018$4,337 -0.4%$193,600 +2.5%
        2017$4,356 +15.6%$188,800 +1.2%
        2016$3,767 +4%$186,600 +10%
        2014$3,622 +103.8%$169,700 -0.9%
        2013$1,777 +1.8%$171,300 +2.5%
        2012$1,746 +13.5%$167,100 +2.1%
        2011$1,538 +4.7%$163,700
        2010$1,469 -8.2%$163,700 -8.2%
        2009$1,600 -6.8%$178,400
        2007$1,717 -17.8%$178,400 -0.9%
        2006$2,089 $180,100

        Find assessor info on the county website

        Monthly payment

        Est. payment

        Payment breakdown

        Explore the cost of this home by adjusting the details. Changes won't be saved.
        All calculations are estimates and provided by Zillow, Inc. for informational purposes only. Actual amounts may vary.
        HOA fees may include property taxes on listings classified as Co-Ops. Contact the listing agent and/or owner for fee details.
        Mortgage interest rates are dependent on a number of factors, including credit score, down payment, and repayment length. Interest rate data provided by Zillow Group Marketplace, Inc. as of 1/1/1970 from various mortgage lenders with which we have lead or other similar arrangements; the Estimated Payment is an average of those rates.
        See how much you could borrow to make a competitive offer.

        Climate risks

        Neighborhood: 46037

        Getting around

        7 / 100
        Car-Dependent
        47 / 100
        Somewhat Bikeable

        Nearby schools

        GreatSchools rating

        A local agent can set up tours, give advice and negotiate with sellers.

        Browse local experts

        Similar homes

        Skip to the end of the carouselSkip to the beginning of the carousel