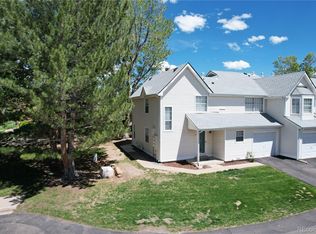
Tucked next to a greenway, this immaculate townhome-style end-unit offers privacy and modern style. Located in Aurora's highly sought-after Willow Ridge community, this home feeds into the award-winning Cherry Creek School District and provides exceptionally easy access to I-225, local shopping, and dining. Step inside to a beautifully designed, open-concept main floor that maximizes light and space. The dining area flows directly into a spectacular living room, where dramatic, two-story soaring vaulted ceilings frame a cozy gas fireplace. Sliding glass doors lead out to a private patio, creating a seamless transition for indoor-outdoor relaxation. The fully updated kitchen (remodeled in 2020) is a chef's delight, boasting premium quartz countertops, a modern backsplash, newly painted cabinetry, updated lighting, and a newer suite of appliances, including the stove/oven, microwave, and dishwasher. A main-floor half-bath, a convenient laundry closet, and direct access to the attached one-car garage complete the main level. Modern laminate flooring and plush carpeting installed in 2020 run throughout the entire home. Upstairs, the architectural features truly shine. The spacious primary suite is a private sanctuary featuring double closets and a full en-suite bathroom. Across the hall, a flexible second loft-style, non-conforming bedroom overlooks the main living area below, making it an ideal space for a home office, guest room, or media nook, complete with its own 3/4 bathroom on the second level. Peace of mind comes standard with excellent mechanical upgrades and smart tech, including a Wi-Fi-connected Carrier Smart Thermostat paired with a newer HVAC system and water heater (both replaced in 2018). As a resident, you’ll enjoy resort-style perks with exclusive access to the Willowridge Umbrella Association amenities, which include a community pool, clubhouse, and tennis courts. Select furniture available for purchase.
Sold for $300,000
$300,000
12584 E Pacific Circle #A, Aurora, CO 80014
2beds
1,307sqft
Condominium
Built in 1982
-- sqft lot
$298,600 Zestimate®
$230/sqft
$1,982 Estimated rent
Home value
$298,600
$281,000 - $317,000
$1,982/mo
Zestimate® history
Owner options
List your home for rent
$1,982/mo
Rent Zestimate®
Find your next renter with Zillow Rental Manager. Plus, with online applications, you can quickly screen prospective tenants – for free.
$1,982/mo
Rent Zestimate®
Refinance and save
$2,254/mo
Est. payment
Refinancing to a lower rate could help reduce your monthly payments and save thousands over the life of the loan.
$2,254/mo
Est. payment
Explore your selling options
Work with a Zillow partner agent
Leverage their expertise and Zillow's premium Showcase listings to get your home seen by more buyers.
Get startedList with your own agent
Get your home in front of millions of buyers by listing it on Zillow.
Learn how to do itSell it yourself
Take full control of how buyers see your home on Zillow by listing For Sale by Owner (FSBO).
List your homeWhat's special
Modern backsplashPrivate patioMain-floor half-bathSpacious primary suitePrivate sanctuaryImmaculate townhome-style end-unitFull en-suite bathroom
Zillow last checked:
Listing updated:
Listed by:
Heather Beckett 404-834-9671 Heather.Beckett@Redfin.com,
Redfin Corporation
Bought with:
Toni Thompson, 100087955
Redfin Corporation
Source: REcolorado as distributed by MLS GRID,MLS#: 7749272
Facts & features
Interior
Bedrooms & bathrooms
- Bedrooms: 2
- Bathrooms: 3
- Full bathrooms: 1
- 3/4 bathrooms: 1
- 1/2 bathrooms: 1
- Main level bathrooms: 1
Bedroom
- Description: Loft Style Non-Conforming Bedroom, Ceiling Fan, Carpet Flooring
- Level: Upper
- Area: 400 Square Feet
- Dimensions: 20 x 20
Bedroom
- Description: En-Suite Bathroom, Closet, Ceiling Fan, Carpet Flooring
- Features: Primary Suite
- Level: Upper
- Area: 182 Square Feet
- Dimensions: 14 x 13
Bathroom
- Description: Sink With Vanity, Laminate Flooring
- Level: Main
- Area: 16 Square Feet
- Dimensions: 4 x 4
Bathroom
- Description: Sink With Vanity, Shower, Tile Flooring
- Level: Upper
- Area: 45 Square Feet
- Dimensions: 5 x 9
Bathroom
- Description: Sink With Vanity, Tub/Shower Combination, Tile Flooring
- Features: En Suite Bathroom, Primary Suite
- Level: Upper
- Area: 63 Square Feet
- Dimensions: 7 x 9
Dining room
- Description: Laminate Flooring
- Level: Main
Kitchen
- Description: Appliances, Cabinetry, Granite Countertops, Breakfast Bar, Laminate Flooring
- Level: Main
- Area: 90 Square Feet
- Dimensions: 10 x 9
Living room
- Description: High Ceilings, Wood-Burning Fireplace, Sliding Door To Patio, Laminate Flooring
- Level: Main
- Area: 324 Square Feet
- Dimensions: 27 x 12
Heating
- Forced Air, Natural Gas
Cooling
- Central Air
Appliances
- Included: Dishwasher, Disposal, Dryer, Gas Water Heater, Microwave, Oven, Range, Range Hood, Refrigerator, Washer
- Laundry: In Unit
Features
- Ceiling Fan(s), Granite Counters, High Ceilings, Open Floorplan, Primary Suite, Smart Thermostat, Vaulted Ceiling(s)
- Flooring: Carpet, Laminate
- Windows: Storm Window(s), Window Coverings, Window Treatments
- Basement: Crawl Space
- Number of fireplaces: 1
- Fireplace features: Living Room, Wood Burning
- Common walls with other units/homes: End Unit,1 Common Wall
Interior area
- Total structure area: 1,307
- Total interior livable area: 1,307 sqft
- Finished area above ground: 1,307
Property
Parking
- Total spaces: 1
- Parking features: Asphalt, Concrete, Lighted
- Attached garage spaces: 1
Features
- Levels: Two
- Stories: 2
- Patio & porch: Covered, Front Porch, Patio
- Exterior features: Lighting, Rain Gutters
- Fencing: None
Lot
- Features: Greenbelt, Landscaped, Open Space
Details
- Parcel number: 032328886
- Special conditions: Standard
Construction
Type & style
- Home type: Condo
- Property subtype: Condominium
- Attached to another structure: Yes
Materials
- Concrete, Vinyl Siding
Condition
- Year built: 1982
Utilities & green energy
- Electric: 110V, 220 Volts, Single Phase
- Sewer: Public Sewer
- Water: Public
- Utilities for property: Cable Available, Electricity Connected, Internet Access (Wired), Natural Gas Available, Natural Gas Connected, Phone Available
Community & HOA
Community
- Security: Carbon Monoxide Detector(s), Video Doorbell
- Subdivision: Willow Ridge / Embarcadero
HOA
- Has HOA: Yes
- Amenities included: Clubhouse, Pool, Tennis Court(s)
- Services included: Reserve Fund, Insurance, Maintenance Grounds, Maintenance Structure, Recycling, Road Maintenance, Sewer, Snow Removal, Trash, Water
- HOA fee: $484 monthly
- HOA name: Embarcadero
- HOA phone: 303-369-1800
- Second HOA fee: $100 quarterly
- Second HOA name: Willowridge
- Second HOA phone: 303-369-1800
Location
- Region: Aurora
Financial & listing details
- Price per square foot: $230/sqft
- Tax assessed value: $346,300
- Annual tax amount: $1,863
- Date on market: 5/29/2026
- Listing terms: Cash,Conventional,FHA,VA Loan
- Exclusions: Sellers Personal Property
- Ownership: Individual
- Electric utility on property: Yes
- Road surface type: Paved
Price history
| Date | Event | Price |
|---|---|---|
| 7/2/2026 | Sold | $300,000$230/sqft |
Source:  REcolorado as distributed by MLS GRID #7749272 Report a problem REcolorado as distributed by MLS GRID #7749272 Report a problem | ||
| 6/3/2026 | Pending sale | $300,000$230/sqft |
Source: REcolorado as distributed by MLS GRID #7749272 Report a problem | ||
| 5/29/2026 | Listed for sale | $300,000-2.5%$230/sqft |
Source: REcolorado as distributed by MLS GRID #7749272 Report a problem | ||
| 6/29/2022 | Sold | $307,777+154.4%$235/sqft |
Source: Public Record Report a problem | ||
| 6/4/2013 | Sold | $121,000-21.4%$93/sqft |
Source: Public Record Report a problem | ||
| 4/29/2003 | Sold | $153,900$118/sqft |
Source: Public Record Report a problem | ||
Public tax history
| Year | Property taxes | Tax assessment |
|---|---|---|
| 2025 | $158 | $21,644 +26.7% |
| 2024 | -- | $17,078 -18.5% |
| 2023 | $1,256 -0.6% | $20,965 +20.8% |
| 2022 | $1,264 | $17,348 -2.8% |
| 2021 | -- | $17,847 -6.4% |
| 2020 | $1,369 +35.1% | $19,062 |
| 2019 | $1,013 | $19,062 +38.7% |
| 2018 | $1,013 +1.5% | $13,745 |
| 2017 | $999 | $13,745 +22.5% |
| 2016 | -- | $11,216 |
| 2015 | -- | $11,216 +44.5% |
| 2014 | $827 +28% | $7,761 -12.5% |
| 2013 | $646 | $8,870 |
| 2012 | -- | $8,870 |
| 2011 | $674 +2.7% | $8,870 +2.2% |
| 2010 | $656 -19.3% | $8,680 |
| 2009 | $812 | $8,680 -18.4% |
| 2008 | -- | $10,635 |
| 2007 | -- | $10,635 -7.3% |
| 2006 | -- | $11,478 |
| 2005 | -- | $11,478 +1.9% |
| 2002 | $830 +12% | $11,260 +18% |
| 2001 | $741 | $9,540 |
Find assessor info on the county website
Neighborhood: Heather Ridge
Nearby homes
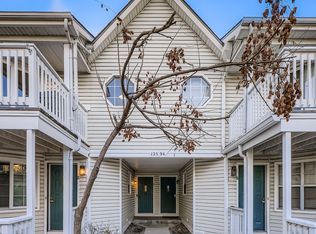
- $330,0002 bd3 ba1.3k sqft12594 E Pacific Cir UNIT A, Aurora, CO 80014Sold
- $273,3002 bd2 ba1.2k sqft12594 E Pacific Cir UNIT D, Aurora, CO 80014Off Market
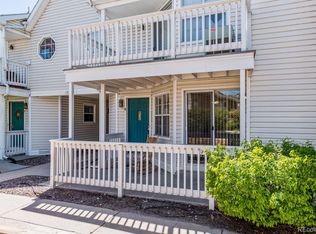
- $350,1003 bd2 ba1.4k sqft12682 E Pacific Cir, Aurora, CO 80014Off Market
- $212,2001 bd1 ba859 sqft12594 E Pacific Cir UNIT B, Aurora, CO 80014Off Market
- $263,6002 bd2 ba1.2k sqft12594 E Pacific Cir UNIT C, Aurora, CO 80014Off Market
- $238,5001 bd1 ba877 sqft12594 E Pacific Cir UNIT E, Aurora, CO 80014Off Market
- $284,1002 bd2 ba1.2k sqft12594 E Pacific Cir UNIT F, Aurora, CO 80014Off Market
- $377,2003 bd3 ba1.4k sqft2482 S. Scranton Way, Aurora, CO 80014Off Market
Nearby schools
GreatSchools rating
- 3/10Ponderosa Elementary SchoolGrades: PK-5Distance: 1 mi
- 3/10Prairie Middle SchoolGrades: 6-8Distance: 0.2 mi
- 6/10Overland High SchoolGrades: 9-12Distance: 0.2 mi
Schools provided by the listing agent
- Elementary: Ponderosa
- Middle: Prairie
- High: Overland
- District: Cherry Creek 5
Source: REcolorado as distributed by MLS GRID. This data may not be complete. We recommend contacting the local school district to confirm school assignments for this home.
Get a cash offer in 3 minutes
Find out how much your home could sell for in as little as 3 minutes with a no-obligation cash offer.
Estimated market value
$298,600
Get a cash offer in 3 minutes
Find out how much your home could sell for in as little as 3 minutes with a no-obligation cash offer.
Estimated market value
$298,600
- Colorado
- Arapahoe County
- Aurora
- 80014
- Heather Ridge
- 12584 E Pacific Circle Unit A
Nearby cities
Nearby neighborhoods
Nearby zip codes
Other Aurora Topics
